7475 74th Avenue N
7475 74th Avenue N
7475 74th Avenue N
7475 74th Avenue N
7475 74th Avenue N
7475 74th Avenue N
7475 74th Avenue N
7475 74th Avenue N
7475 74th Avenue N
7475 74th Avenue N
7475 74th Avenue N
7475 74th Avenue N
7475 74th Avenue N
7475 74th Avenue N
7475 74th Avenue N
7475 74th Avenue N
7475 74th Avenue N
7475 74th Avenue N
7475 74th Avenue N
7475 74th Avenue N
7475 74th Avenue N
7475 74th Avenue N
7475 74th Avenue N
7475 74th Avenue N
7475 74th Avenue N
7475 74th Avenue N
7475 74th Avenue N
7475 74th Avenue N
7475 74th Avenue N
7475 74th Avenue N
7475 74th Avenue N
7475 74th Avenue N
7475 74th Avenue N
7475 74th Avenue N
7475 74th Avenue N
7475 74th Avenue N
7475 74th Avenue N
7475 74th Avenue N
7475 74th Avenue N
7475 74th Avenue N
7475 74th Avenue N
7475 74th Avenue N
7475 74th Avenue N
7475 74th Avenue N
7475 74th Avenue N
7475 74th Avenue N
7475 74th Avenue N
7475 74th Avenue N
7475 74th Avenue N
7475 74th Avenue N
7475 74th Avenue N
7475 74th Avenue N
7475 74th Avenue N
7475 74th Avenue N
7475 74th Avenue N
7475 74th Avenue N
7475 74th Avenue N
7475 74th Avenue N
7475 74th Avenue N
7475 74th Avenue N
7475 74th Avenue N
7475 74th Avenue N
7475 74th Avenue N
7475 74th Avenue N
7475 74th Avenue N
7475 74th Avenue N
7475 74th Avenue N
7475 74th Avenue N
7475 74th Avenue N
7475 74th Avenue N
7475 74th Avenue N
7475 74th Avenue N
SEE ALL PHOTOS
7475 74th Avenue N
7475 74th Avenue N
7475 74th Avenue N
7475 74th Avenue N
7475 74th Avenue N
7475 74th Avenue N
7475 74th Avenue N
7475 74th Avenue N
7475 74th Avenue N
7475 74th Avenue N
7475 74th Avenue N
7475 74th Avenue N
7475 74th Avenue N
7475 74th Avenue N
7475 74th Avenue N
7475 74th Avenue N
7475 74th Avenue N
7475 74th Avenue N
7475 74th Avenue N
7475 74th Avenue N
7475 74th Avenue N
7475 74th Avenue N
7475 74th Avenue N
7475 74th Avenue N
7475 74th Avenue N
7475 74th Avenue N
7475 74th Avenue N
7475 74th Avenue N
7475 74th Avenue N
7475 74th Avenue N
7475 74th Avenue N
7475 74th Avenue N
7475 74th Avenue N
7475 74th Avenue N
7475 74th Avenue N
7475 74th Avenue N
7475 74th Avenue N
7475 74th Avenue N
7475 74th Avenue N
7475 74th Avenue N
7475 74th Avenue N
7475 74th Avenue N
7475 74th Avenue N
7475 74th Avenue N
7475 74th Avenue N
7475 74th Avenue N
7475 74th Avenue N
7475 74th Avenue N
7475 74th Avenue N
7475 74th Avenue N
7475 74th Avenue N
7475 74th Avenue N
7475 74th Avenue N
7475 74th Avenue N
7475 74th Avenue N
7475 74th Avenue N
7475 74th Avenue N
7475 74th Avenue N
7475 74th Avenue N
7475 74th Avenue N
7475 74th Avenue N
7475 74th Avenue N
7475 74th Avenue N
7475 74th Avenue N
7475 74th Avenue N
7475 74th Avenue N
7475 74th Avenue N
7475 74th Avenue N
7475 74th Avenue N
7475 74th Avenue N
7475 74th Avenue N
7475 74th Avenue N
Courtesy of Lakes Area Realty G.V., Listing Contact:  
Sold

7475 74th Avenue N

7475 74th Avenue N, Greenfield, MN 55357

$1,700,000
Executive Luxury Meets Country Serenity in Greenfield.
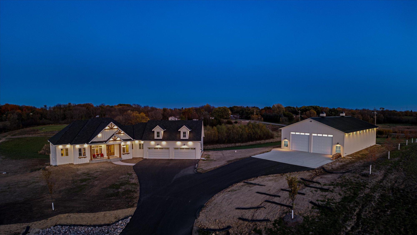
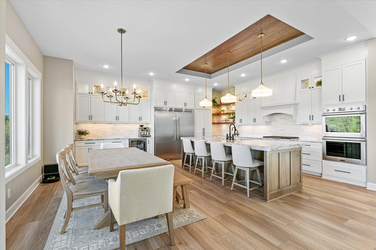
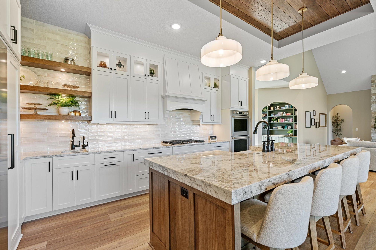
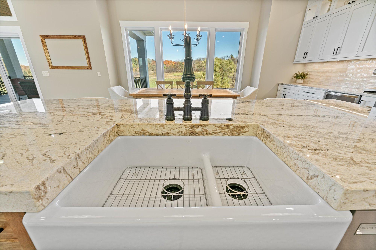
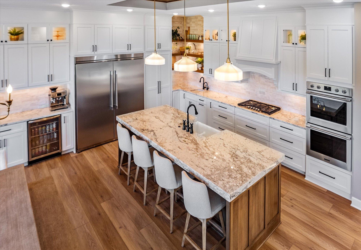
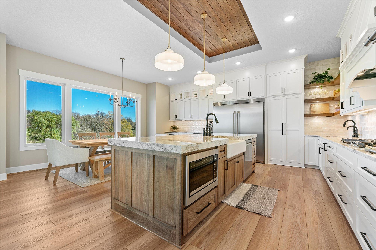
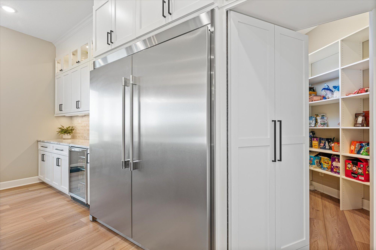
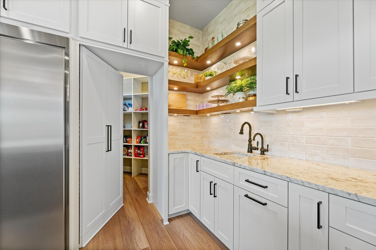
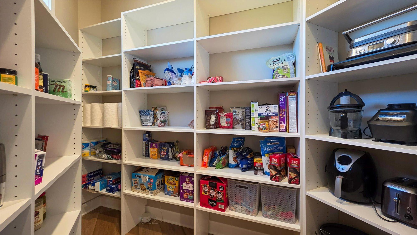
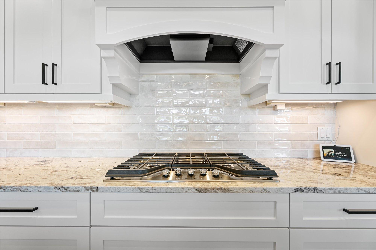
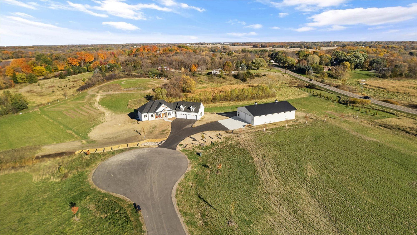
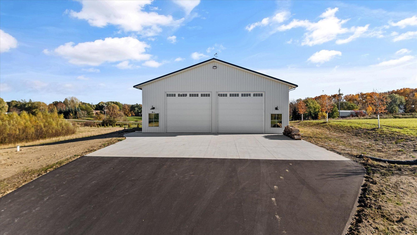
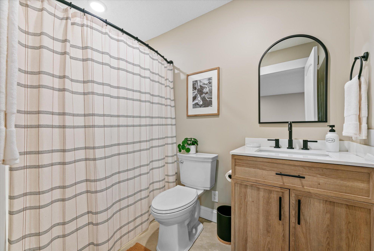
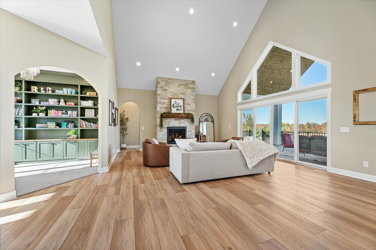
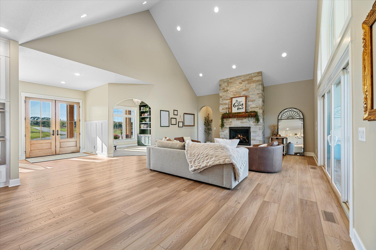
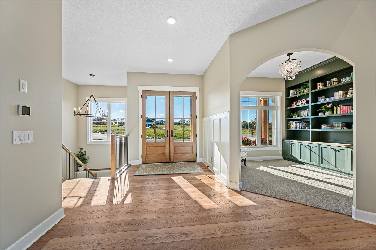
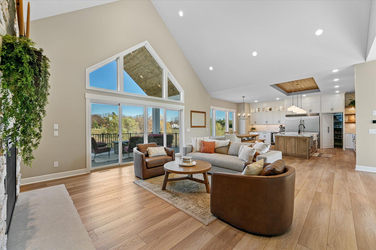
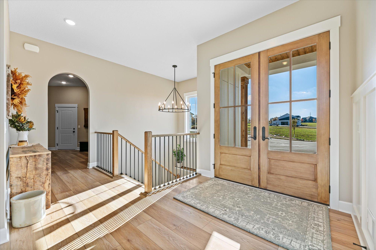
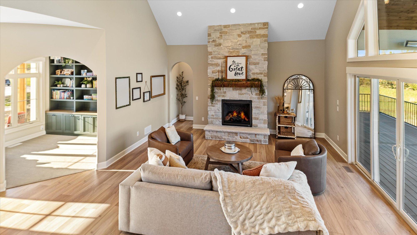
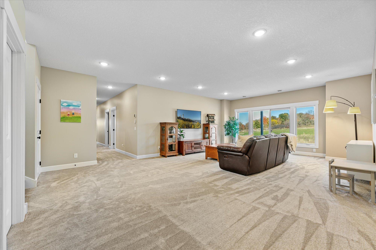
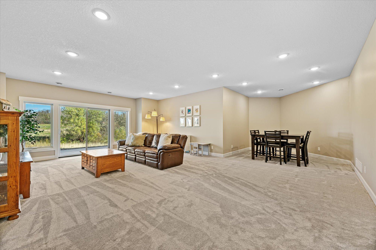
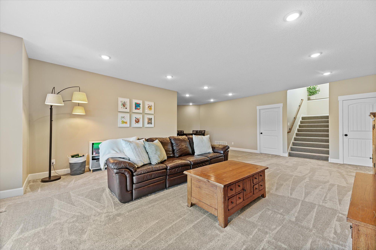
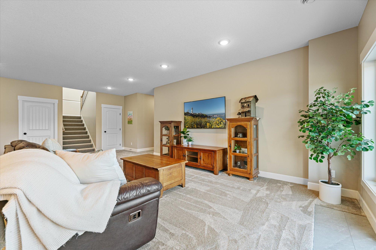
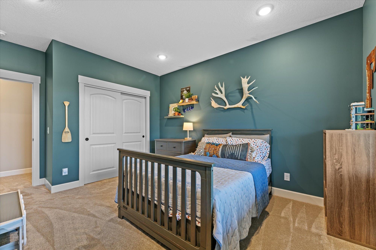
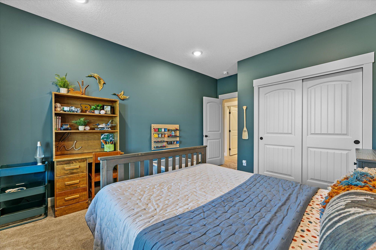
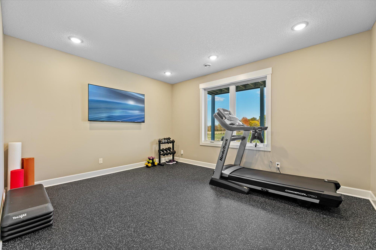
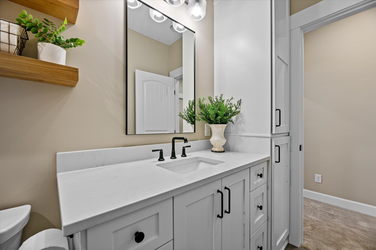
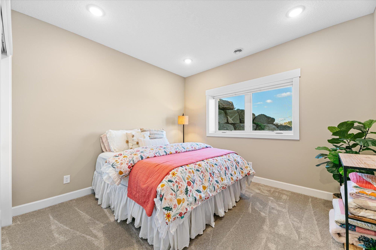
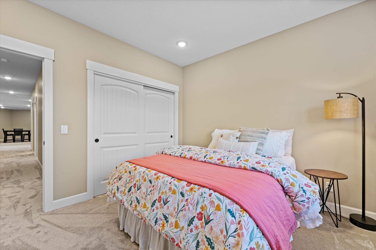
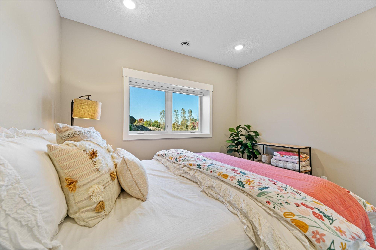
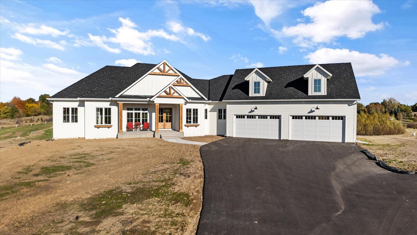
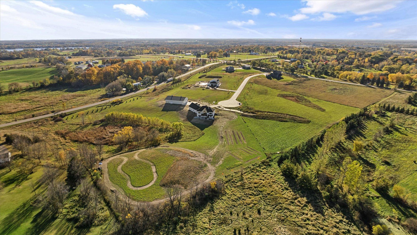
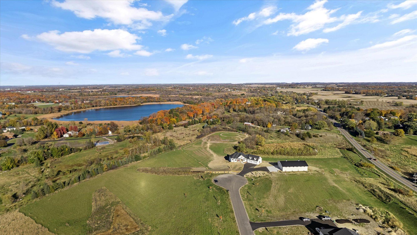
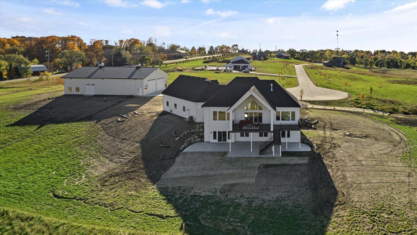
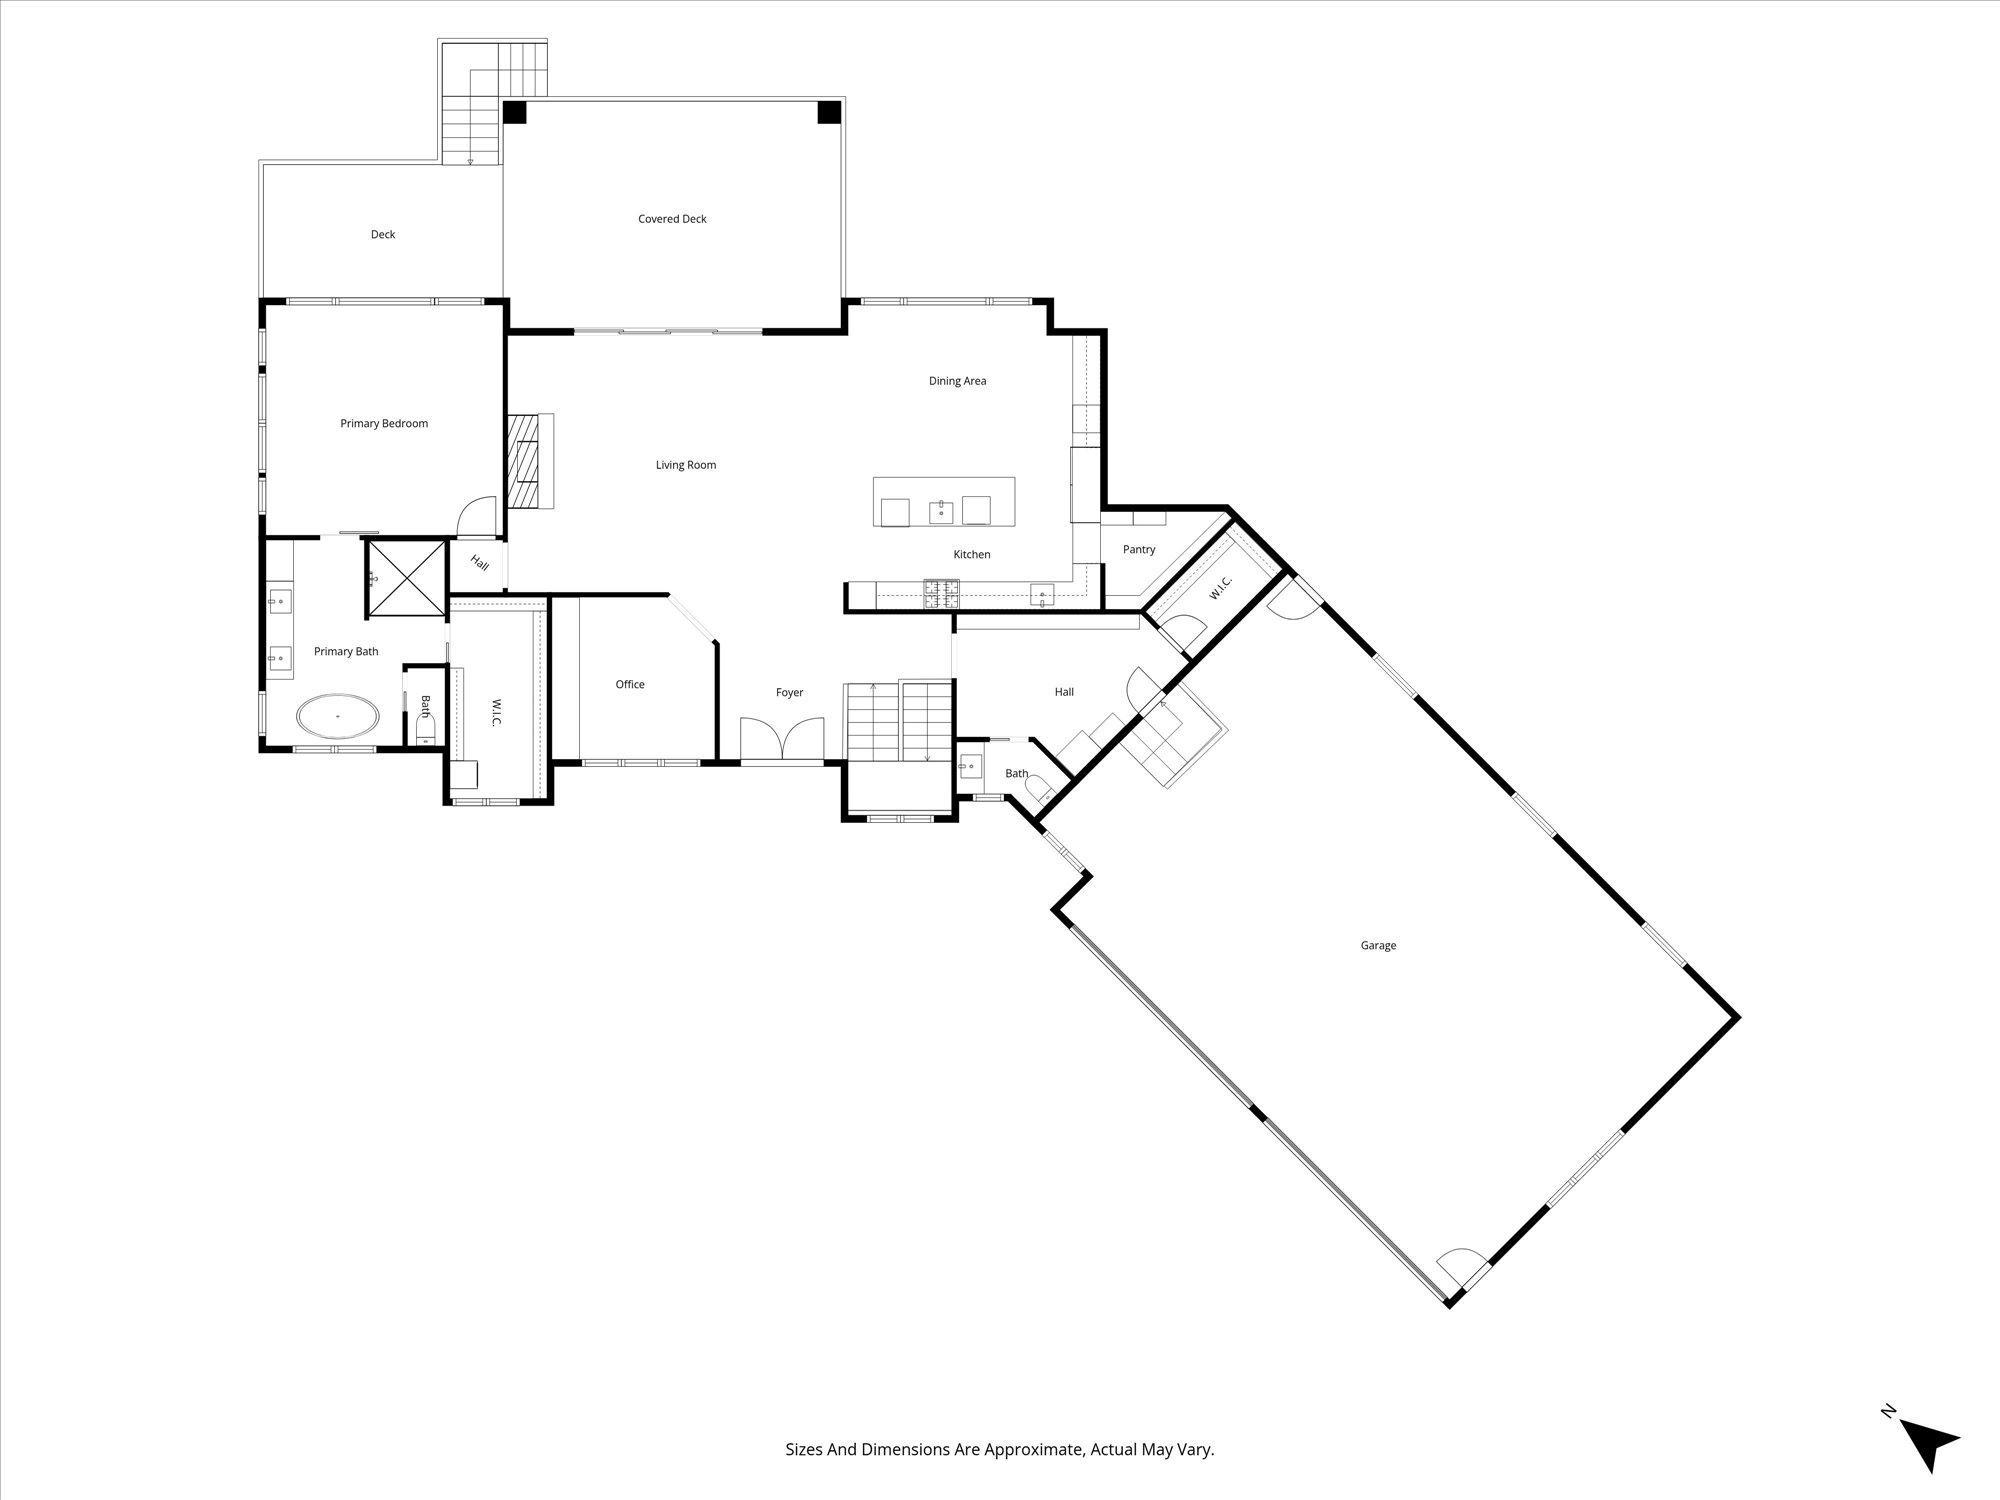
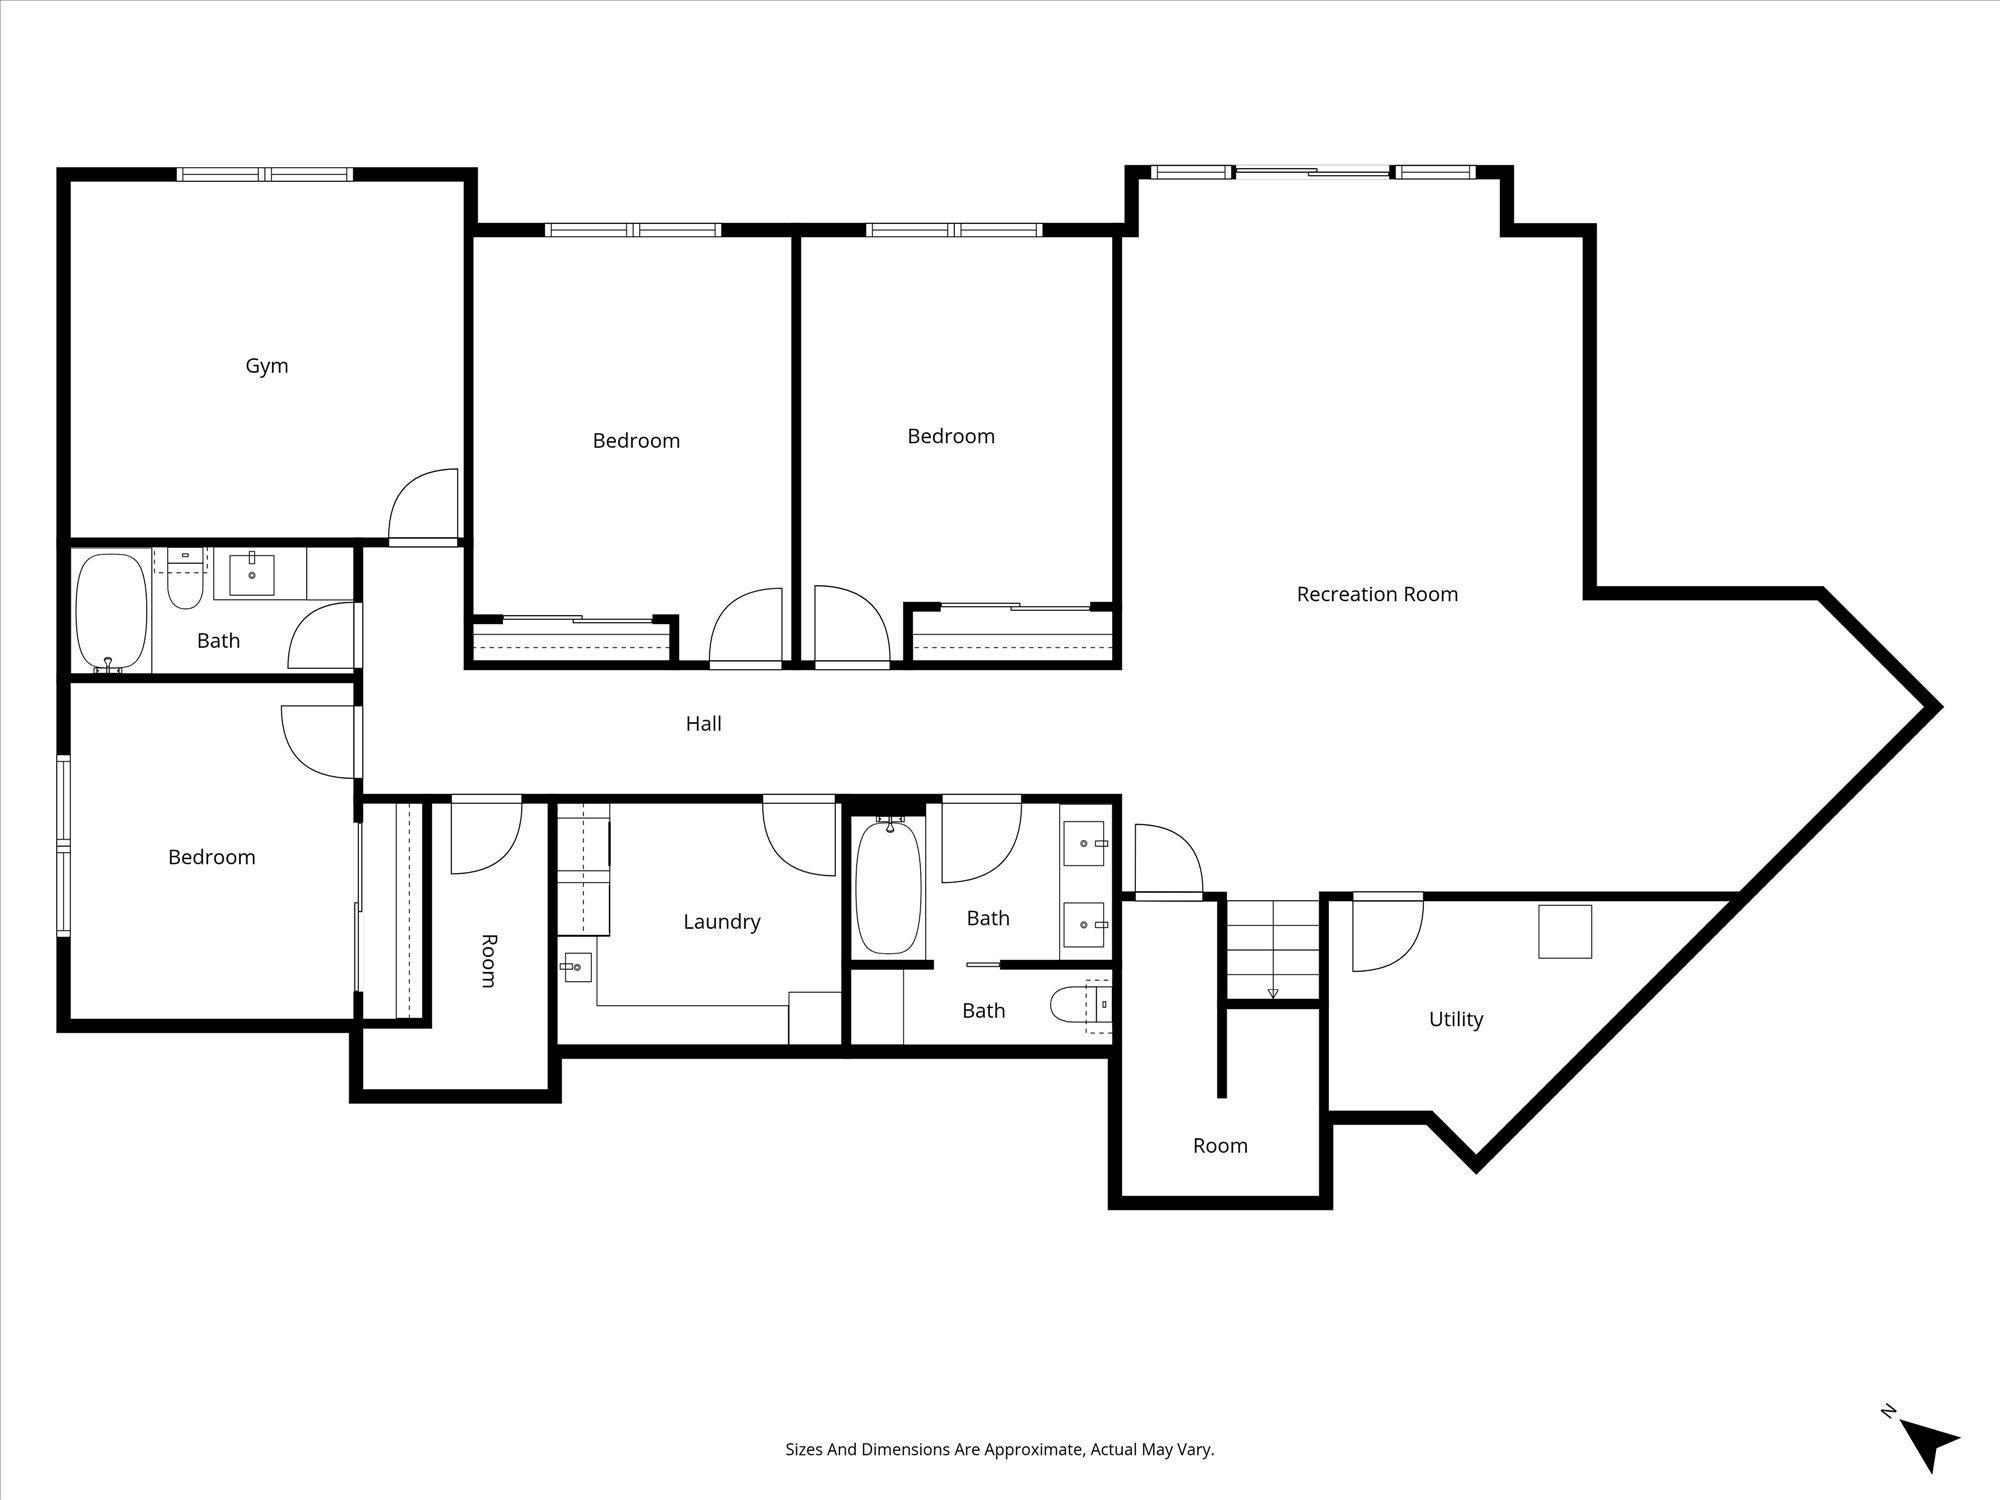
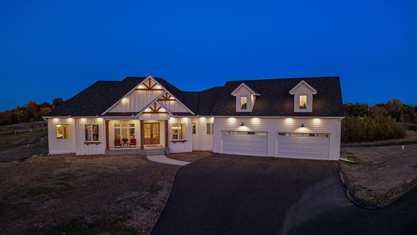
Welcome to a home where craftsmanship, comfort, and sophistication converge. This custom-built 2025 walkout rambler, designed by one of the area's premier builders, rests gracefully on 7.94 wooded acres of rolling Greenfield countryside--just 30 minutes from downtown Minneapolis. Every inch of this property was curated with an uncompromising eye for detail, offering a seamless blend of modern luxury and rural tranquility. The Home. Step inside to soaring 10-foot ceilings, in-floor heat, and dual-zone climate control that set the tone for quiet luxury. Sunlight fills the open-concept living spaces, highlighting the quartz and granite surfaces and custom cabinetry throughout. The gourmet kitchen is a chef's dream, featuring a hidden walk-in pantry and thoughtful design for effortless entertaining.
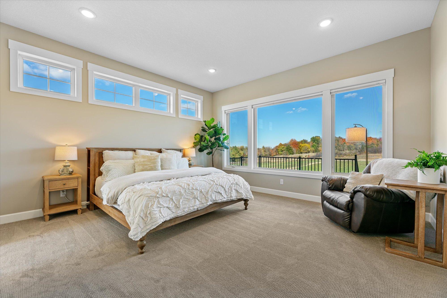
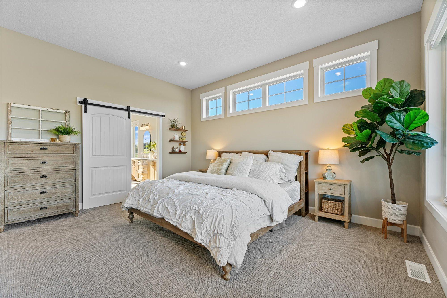
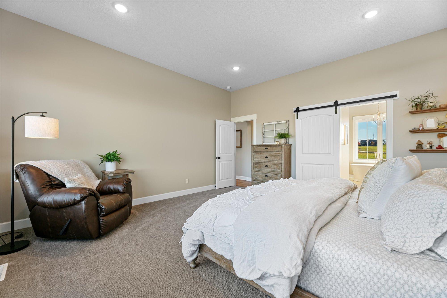
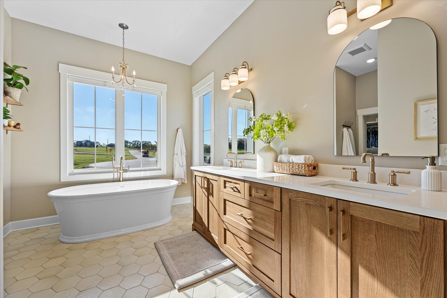
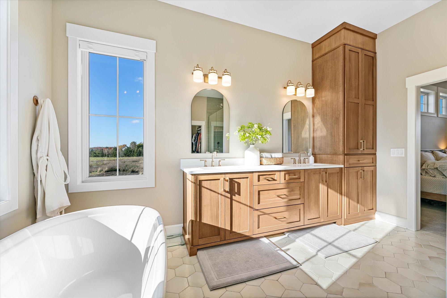
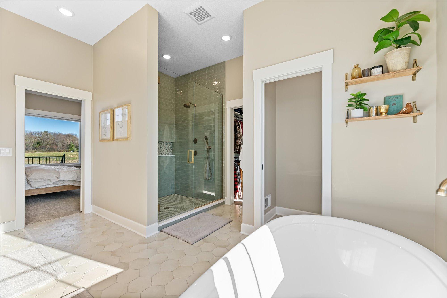
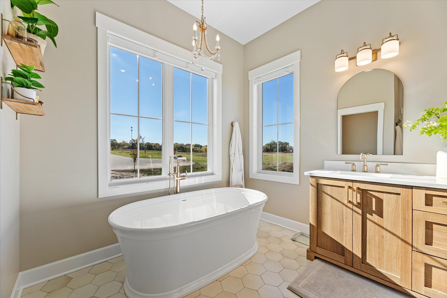
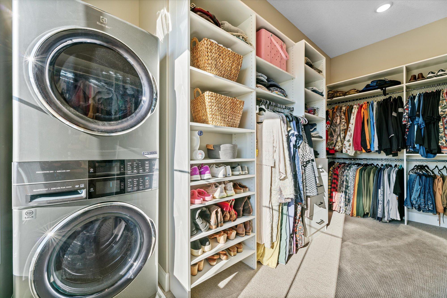
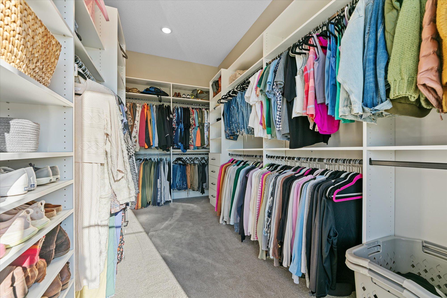
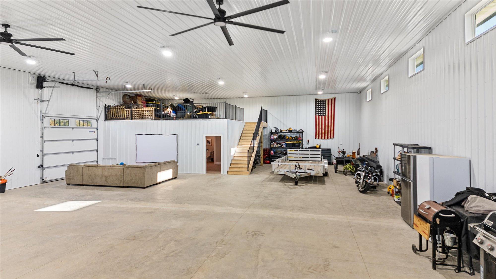
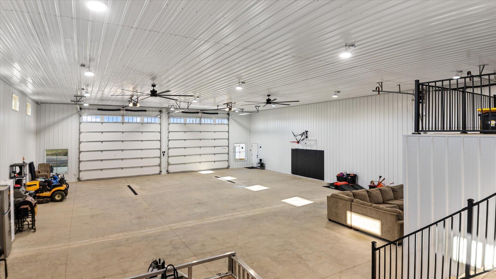
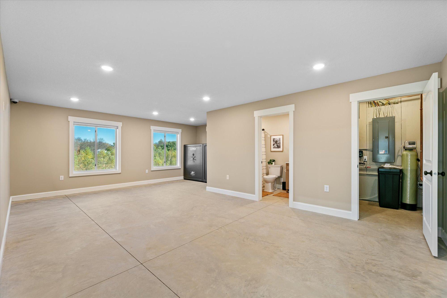
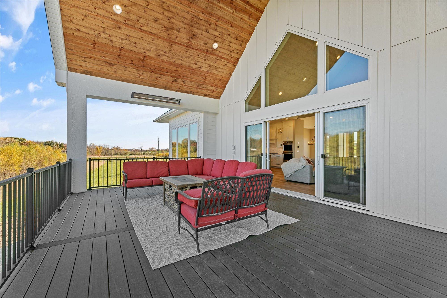
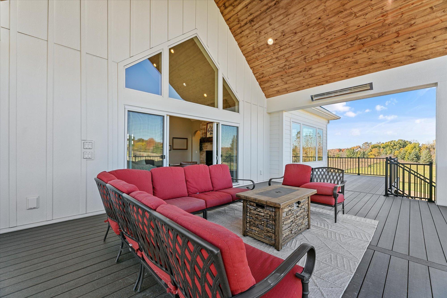
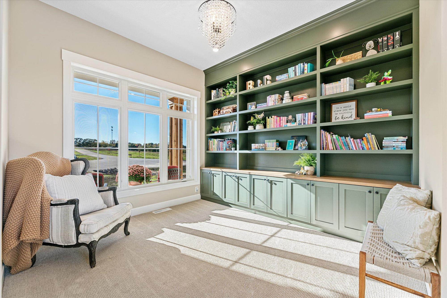
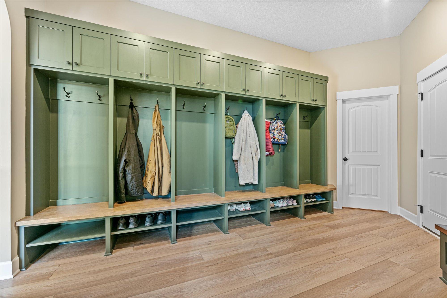
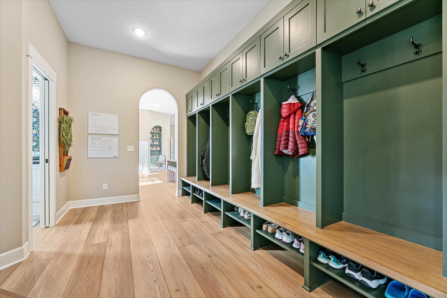
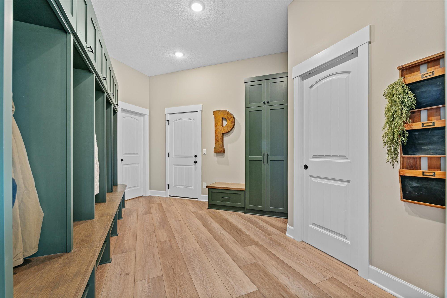
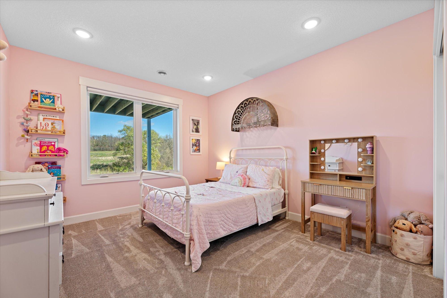
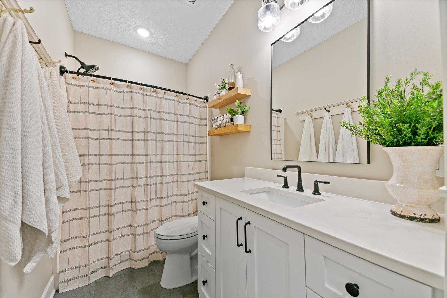
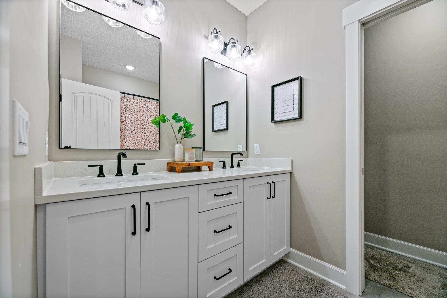
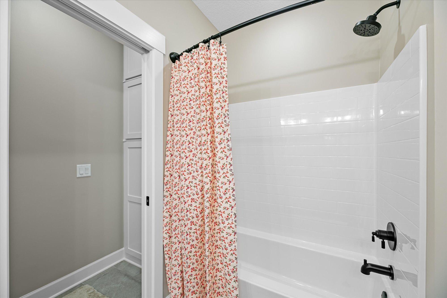
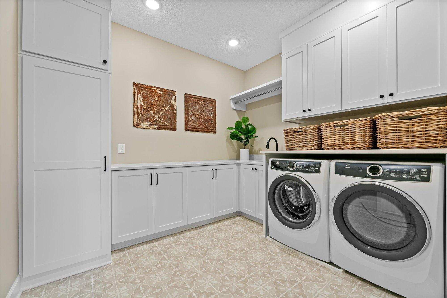
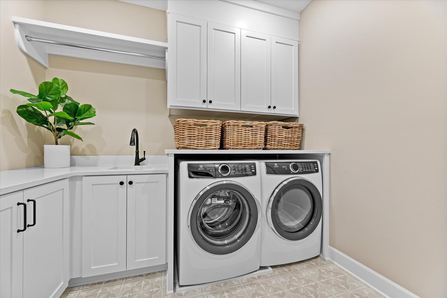
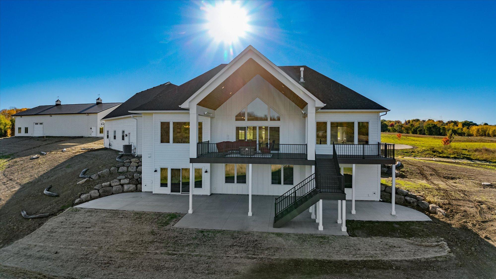
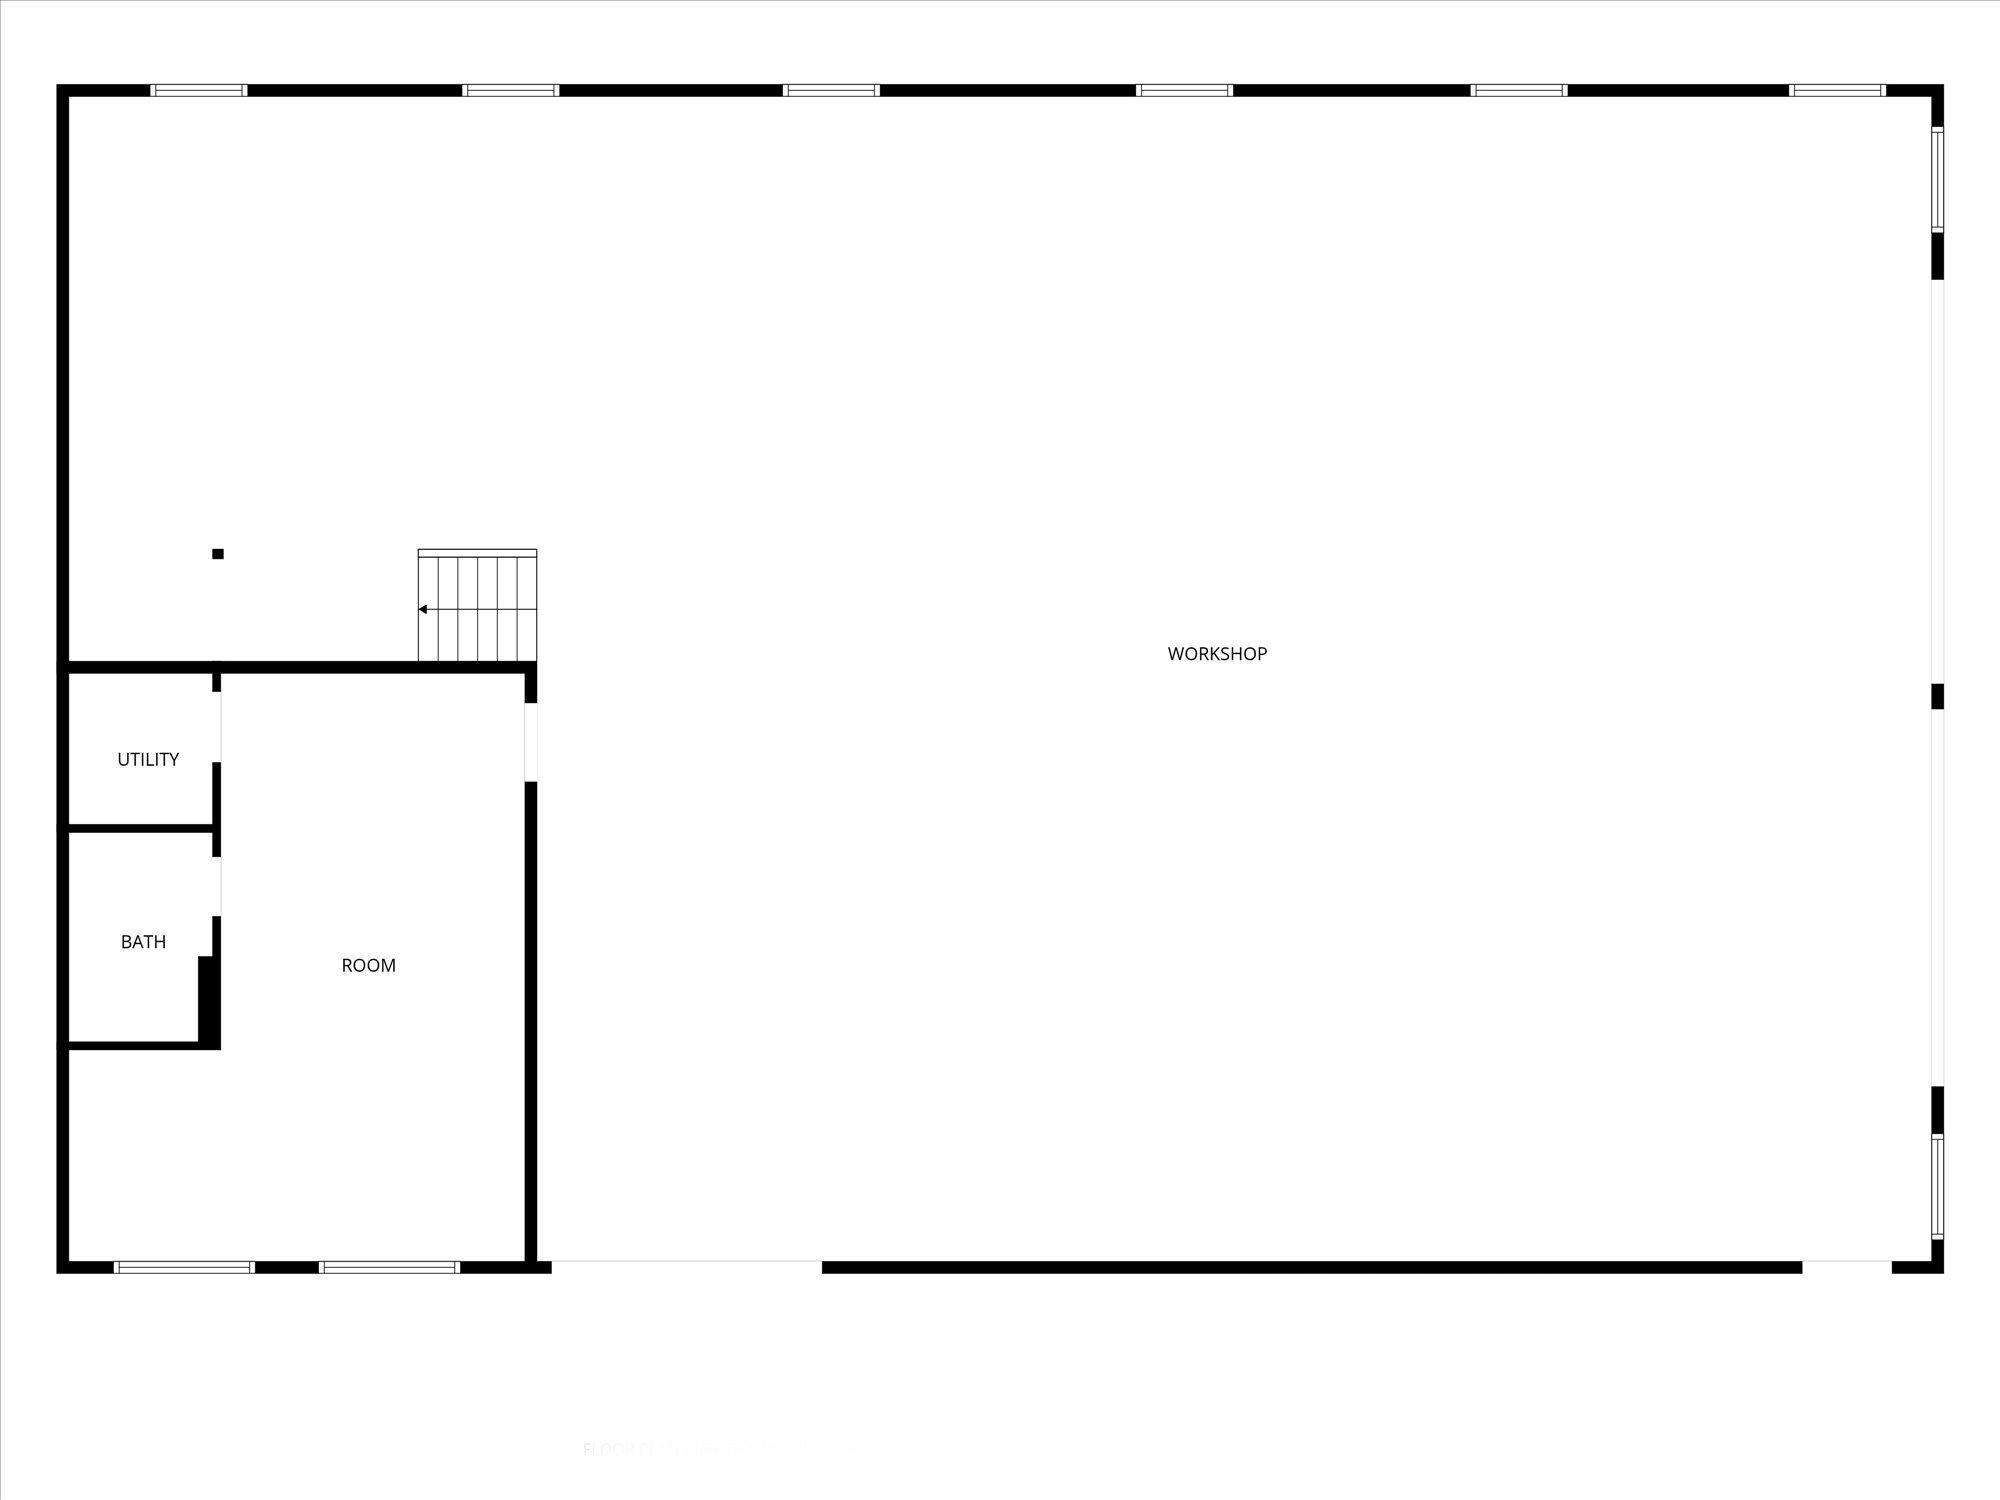
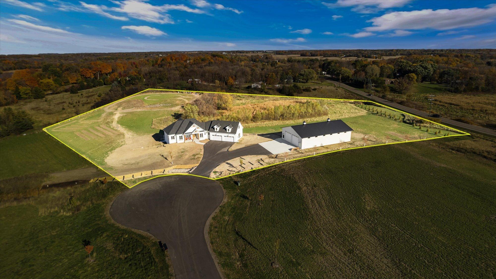
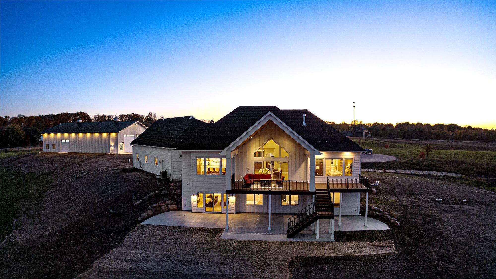
The private owner's suite is a true retreat--complete with its own laundry area, spa-inspired bath, and peaceful views of the surrounding landscape. Every room is finished to perfection, including a large mudroom with built-ins, custom closet systems, and an oversized four-car garage that combines utility with style. Step outside to a vaulted porch with built-in heaters and maintenance free deck, ideal for year-round enjoyment. Below, a concrete walkout patio awaits--already wired for a future hot tub, bordered by a stunning boulder retaining wall, and designed for effortless relaxation. Additional highlights include natural gas, tankless water heater, soffit outlets for Christmas lights, and prepped for a future sprinkler system--all details that elevate comfort and convenience. The Land. This property's setting is as impressive as the home itself. Nearly eight acres of maple, pine, and birch trees create a natural backdrop, offering beauty and privacy in every direction. The current owners recently planted over 250 new saplings, further enhancing the property's long-term landscape and adding to its secluded charm. Positioned perfectly to capture breathtaking sunsets both in the morning & night, this is a place where every evening feels like a retreat. Whether enjoying a quiet morning coffee on the deck or watching the sky blaze with color at dusk, this home celebrates the art of peaceful living. The Pole Barn. For those who value flexibility, design, and functionality, the 50' x 80' luxury pole barn is an unmatched feature. More than a simple outbuilding, it's a destination in itself--ideal for hobbies, collections, or business ventures. Inside, you'll find 16-foot sidewalls, a 20' x 25' second-floor mezzanine, and spray foam insulation for energy efficiency. The barn includes zoned in-floor heat, a 3/4 bathroom, hot and cold exterior spigots, and two oversized 10-foot ceiling fans for optimal airflow. There's even a basketball hoop for recreation and high-definition security cameras for peace of mind. Separate gas and electric meters provide independence from the main home--perfect for business use or private projects. This building redefines what a pole barn can be: polished, practical, and built to the same high standards as the residence itself. The Lifestyle. This estate represents more than just a home--it's a lifestyle defined by privacy, prestige, and possibility. Every element, from the architectural design to the smallest finish, reflects the care and pride of true craftsmanship. It's the rare combination of luxury and livability, where modern design coexists beautifully with nature. Here, you'll find room to breathe, space to create, and a setting that feels both exclusive and welcoming. The conveniences of Minneapolis are just a short drive away, yet the peace of the countryside surrounds you completely. From the warmth of radiant heat beneath your feet to the glow of sunset across the pines, this property was built for those who value excellence without compromise. The builder will transfer the 1-year walk through and home warranty to the lucky new owner.

4
beds

4
baths

4,117 Sq.Ft. LIVING AREA

7.94 Acres lot

Nick Leyendecker

Nick Leyendecker

Features & Amenities

Interior

  • total bedrooms4
  • Total bathrooms4
  • full bathrooms2
  • three quarter bathroom1
  • half bathroom1
  • Laundry room Laundry Closet, Lower Level, Laundry Room, Main Level
  • Fireplace Gas
  • APPLIANCES Air-To-Air Exchanger, Cooktop, Dishwasher, Double Oven, Dryer, Exhaust Fan, Humidifier, Gas Water Heater, Water Osmosis System, Microwave, Refrigerator, Stainless Steel Appliances, Tankless Water Heater, Wall Oven, Washer, Water Softener Owned

Area & Lot

  • Status Sold
  • Date Sold December 5, 2025
  • Living Area4,117 Sq.Ft.
  • Lot Area7.94 Acres
  • MLS® ID6809391
  • TypeResidential
  • YEAR BUILT2025
  • School DistrictRockford

Exterior

  • STORIES1
  • Garage Space20.0
  • water SourcePrivate
  • roofAge 8 Years or Less, Architectural Shingle
  • parkingAttached Garage, Asphalt, Floor Drain, Garage Door Opener
  • HEAT TYPEBoiler, Forced Air, Heat Pump, In-Floor Heating, Zoned
  • AIR CONDITIONINGCentral Air, Heat Pump
  • sewerPrivate Sewer, Septic System Compliant - Yes
  • Disability FeaturesNone

Financial

  • Sales Price$1,700,000
  • Real Estate Tax $3,304/yr
View Virtual Tour

Work With Us

Email or call us today to schedule a free consultation and find out what they can do to add value to your residential purchase or sale.

Follow us on Instagram