

335 Orchid Lane N
335 Orchid Lane N
335 Orchid Lane N
335 Orchid Lane N
335 Orchid Lane N
335 Orchid Lane N
335 Orchid Lane N
335 Orchid Lane N
335 Orchid Lane N
335 Orchid Lane N
335 Orchid Lane N
335 Orchid Lane N
335 Orchid Lane N
335 Orchid Lane N
335 Orchid Lane N
335 Orchid Lane N
335 Orchid Lane N
335 Orchid Lane N
335 Orchid Lane N
335 Orchid Lane N
335 Orchid Lane N
335 Orchid Lane N
335 Orchid Lane N
335 Orchid Lane N
335 Orchid Lane N
335 Orchid Lane N
335 Orchid Lane N
335 Orchid Lane N
335 Orchid Lane N
335 Orchid Lane N
335 Orchid Lane N
335 Orchid Lane N
335 Orchid Lane N
335 Orchid Lane N
335 Orchid Lane N
335 Orchid Lane N
335 Orchid Lane N
335 Orchid Lane N
335 Orchid Lane N
335 Orchid Lane N
335 Orchid Lane N
335 Orchid Lane N
335 Orchid Lane N
335 Orchid Lane N
335 Orchid Lane N
335 Orchid Lane N
335 Orchid Lane N
335 Orchid Lane N
335 Orchid Lane N
335 Orchid Lane N
335 Orchid Lane N
335 Orchid Lane N
335 Orchid Lane N
335 Orchid Lane N
335 Orchid Lane N
335 Orchid Lane N
335 Orchid Lane N
335 Orchid Lane N
335 Orchid Lane N
335 Orchid Lane N
335 Orchid Lane N
335 Orchid Lane N
SEE ALL PHOTOS
335 Orchid Lane N
335 Orchid Lane N
335 Orchid Lane N
335 Orchid Lane N
335 Orchid Lane N
335 Orchid Lane N
335 Orchid Lane N
335 Orchid Lane N
335 Orchid Lane N
335 Orchid Lane N
335 Orchid Lane N
335 Orchid Lane N
335 Orchid Lane N
335 Orchid Lane N
335 Orchid Lane N
335 Orchid Lane N
335 Orchid Lane N
335 Orchid Lane N
335 Orchid Lane N
335 Orchid Lane N
335 Orchid Lane N
335 Orchid Lane N
335 Orchid Lane N
335 Orchid Lane N
335 Orchid Lane N
335 Orchid Lane N
335 Orchid Lane N
335 Orchid Lane N
335 Orchid Lane N
335 Orchid Lane N
335 Orchid Lane N
335 Orchid Lane N
335 Orchid Lane N
335 Orchid Lane N
335 Orchid Lane N
335 Orchid Lane N
335 Orchid Lane N
335 Orchid Lane N
335 Orchid Lane N
335 Orchid Lane N
335 Orchid Lane N
335 Orchid Lane N
335 Orchid Lane N
335 Orchid Lane N
335 Orchid Lane N
335 Orchid Lane N
335 Orchid Lane N
335 Orchid Lane N
335 Orchid Lane N
335 Orchid Lane N
335 Orchid Lane N
335 Orchid Lane N
335 Orchid Lane N
335 Orchid Lane N
335 Orchid Lane N
335 Orchid Lane N
335 Orchid Lane N
335 Orchid Lane N
335 Orchid Lane N
335 Orchid Lane N
335 Orchid Lane N
335 Orchid Lane N
Courtesy of Edina Realty, Inc., Listing Contact:  
Sold

335 Orchid Lane N

335 Orchid Lane N, Minneapolis, MN 55447

$850,000
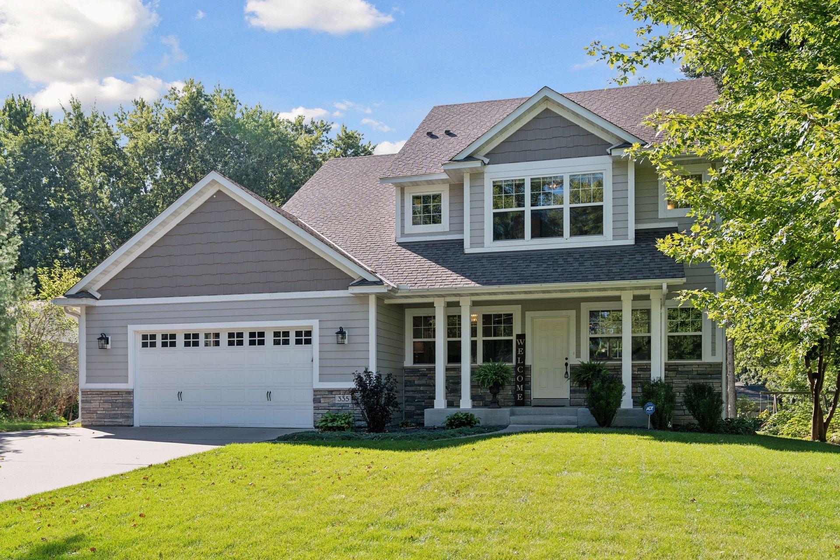
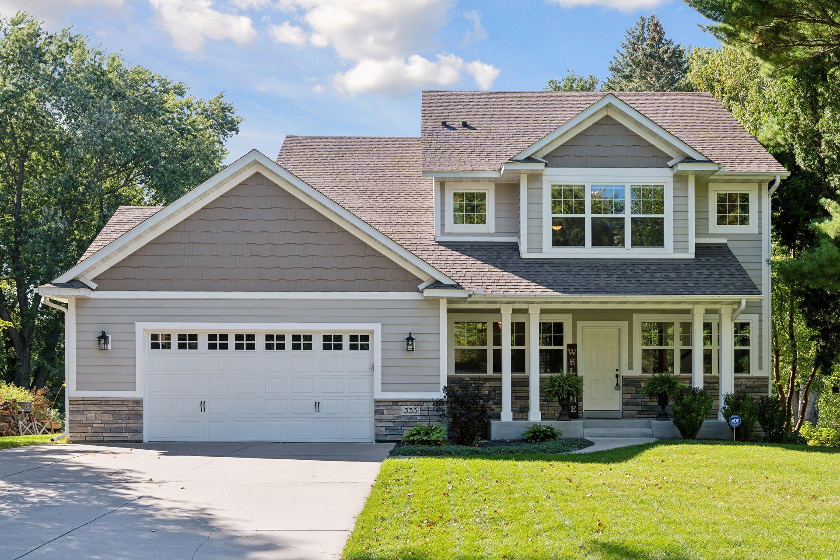
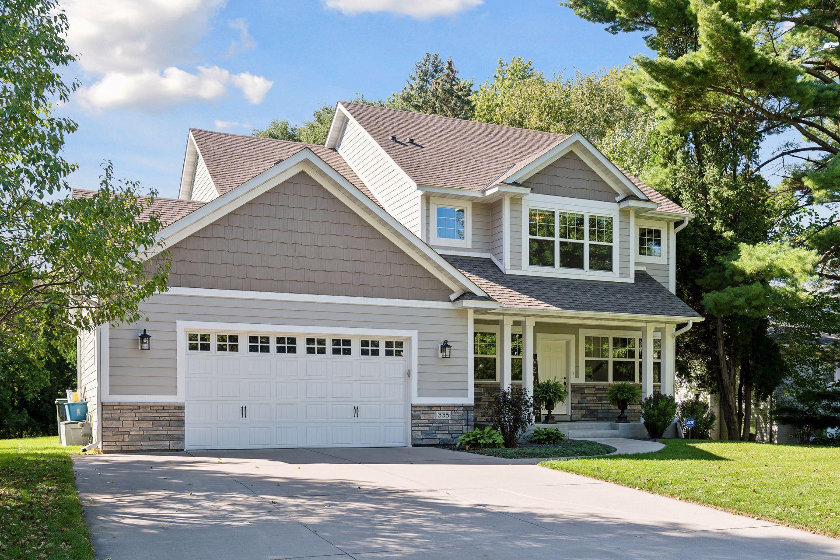
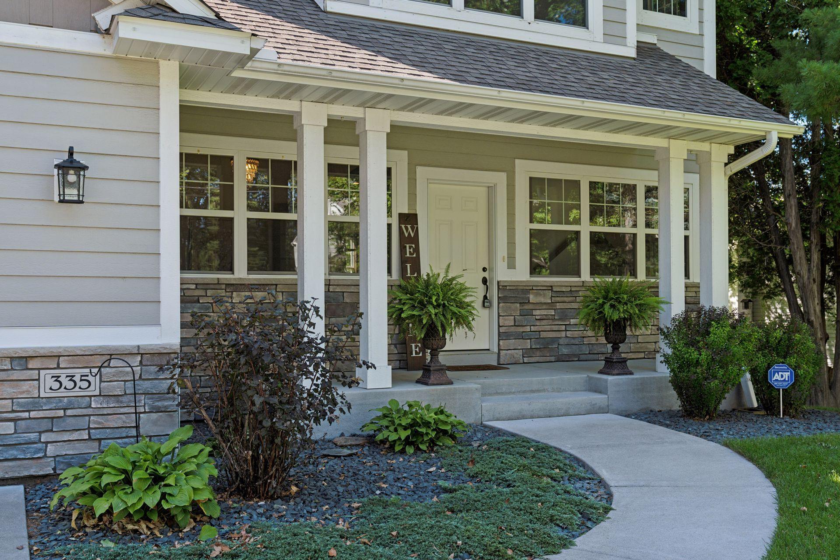
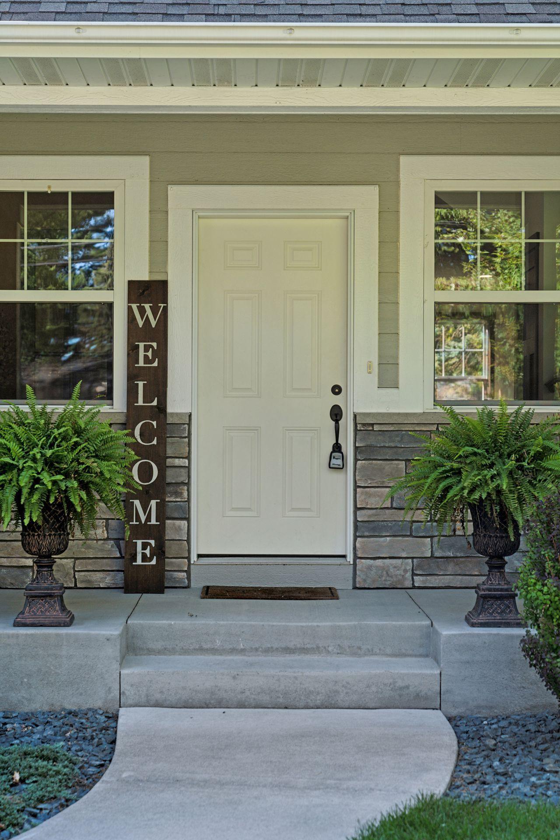
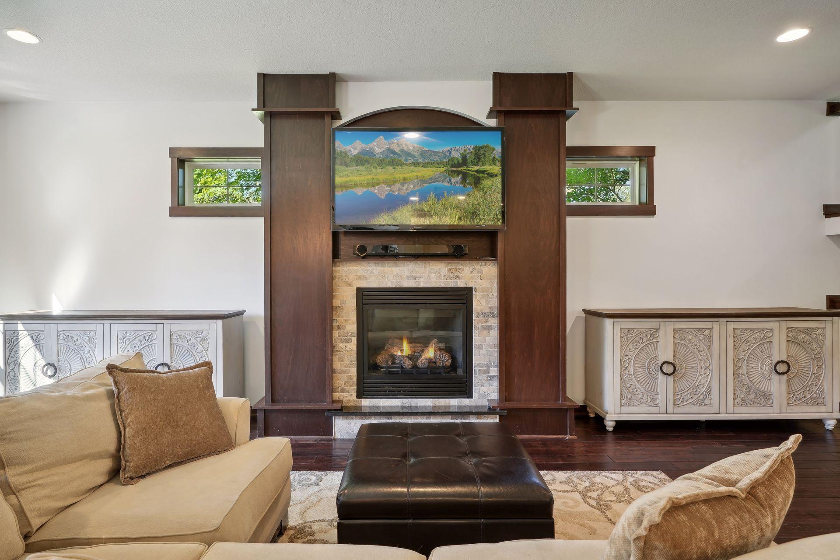
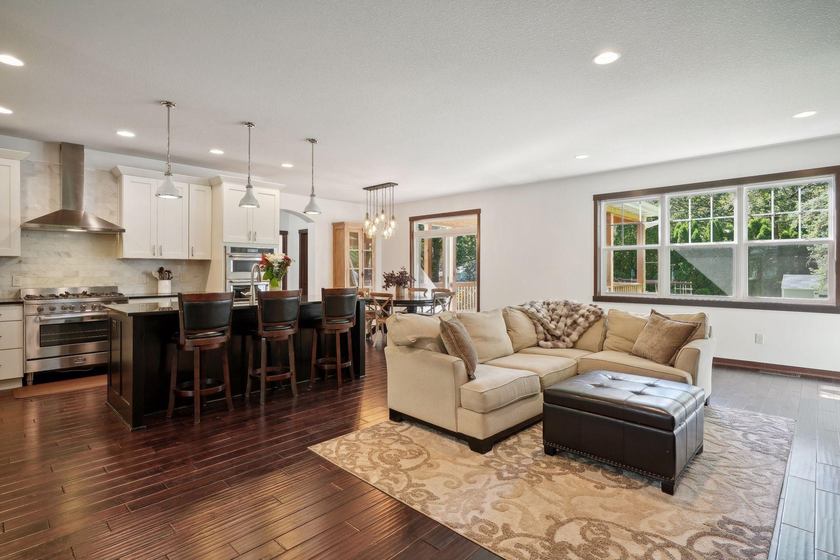
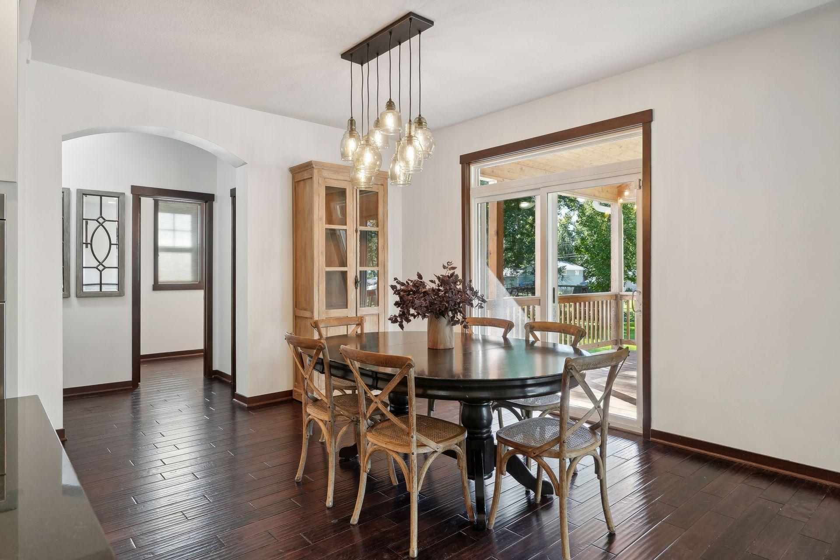
This nearly-new 2014 built home has the look and feel of new construction! The exterior features a stylish combination of brick and siding, with large windows that allow natural light to flood the interior. A well-manicured lawn and a welcoming front porch create an inviting curb appeal.
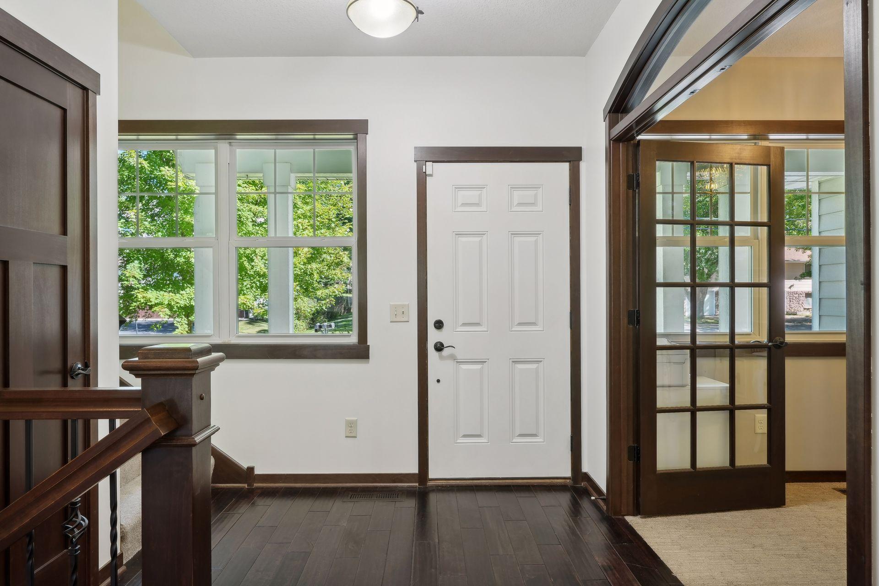
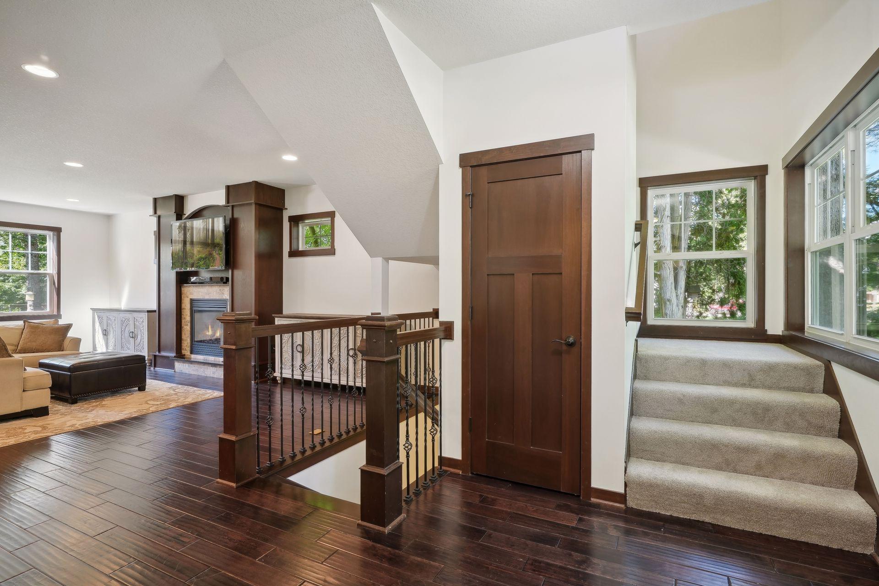
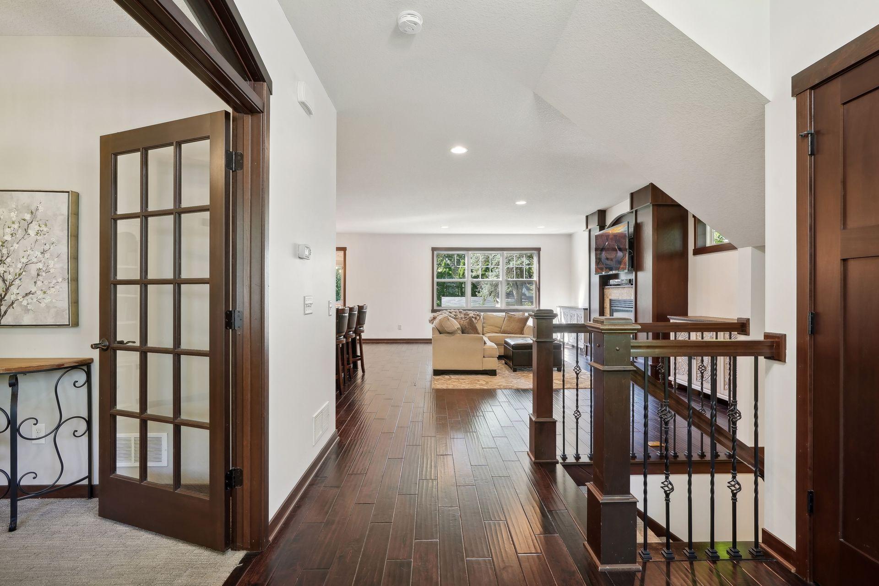
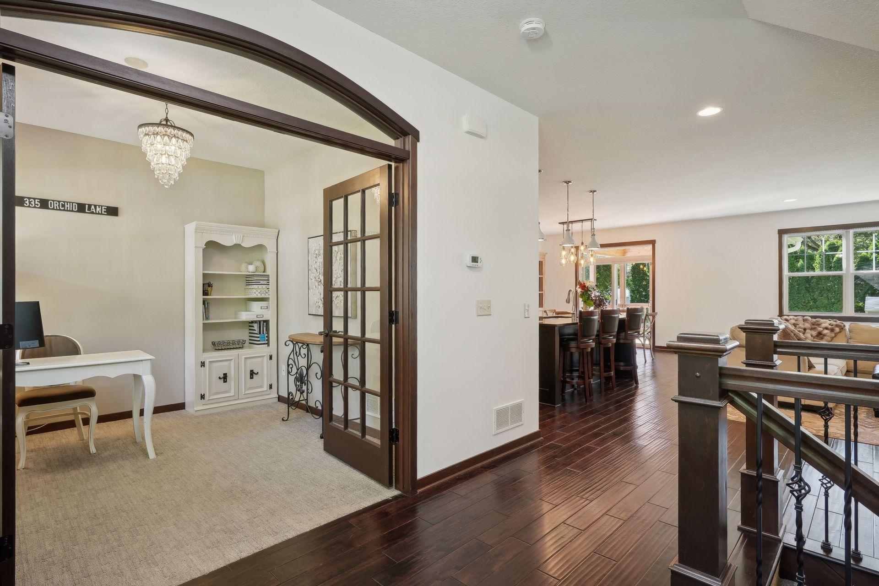
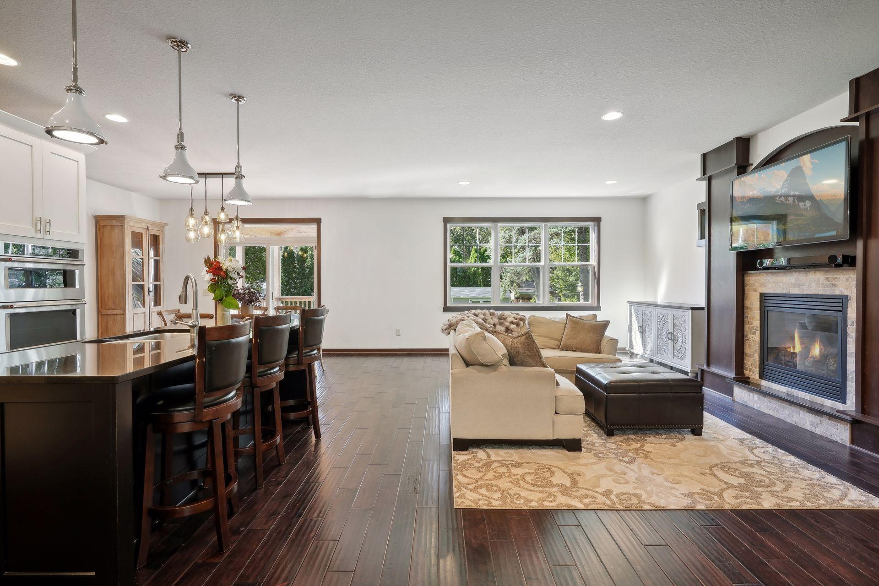
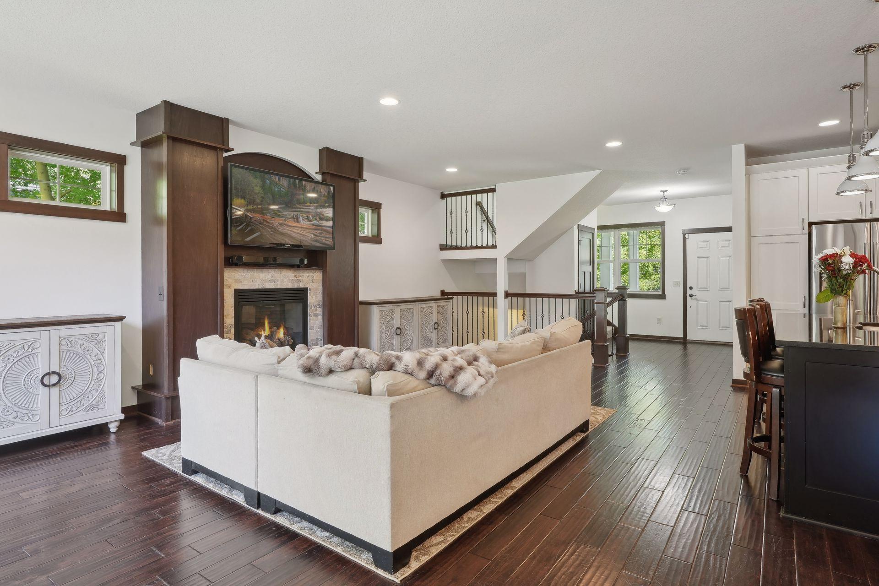
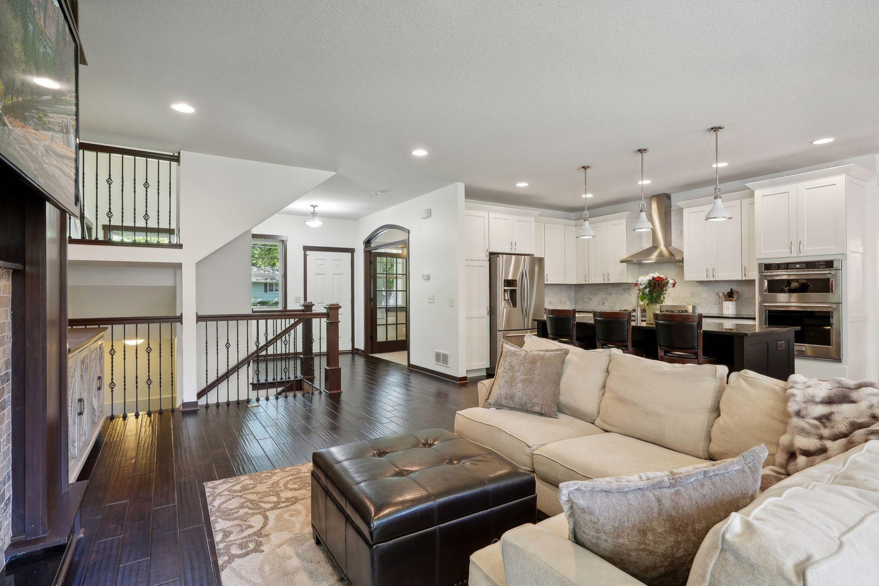
Upon entering, you're greeted by an open-concept living area with high ceilings and hardwood
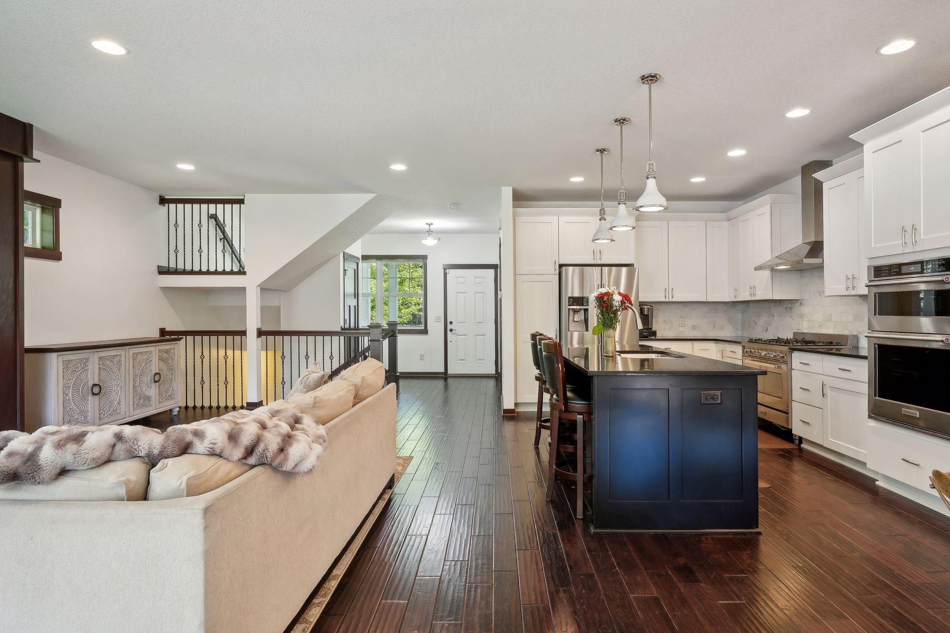
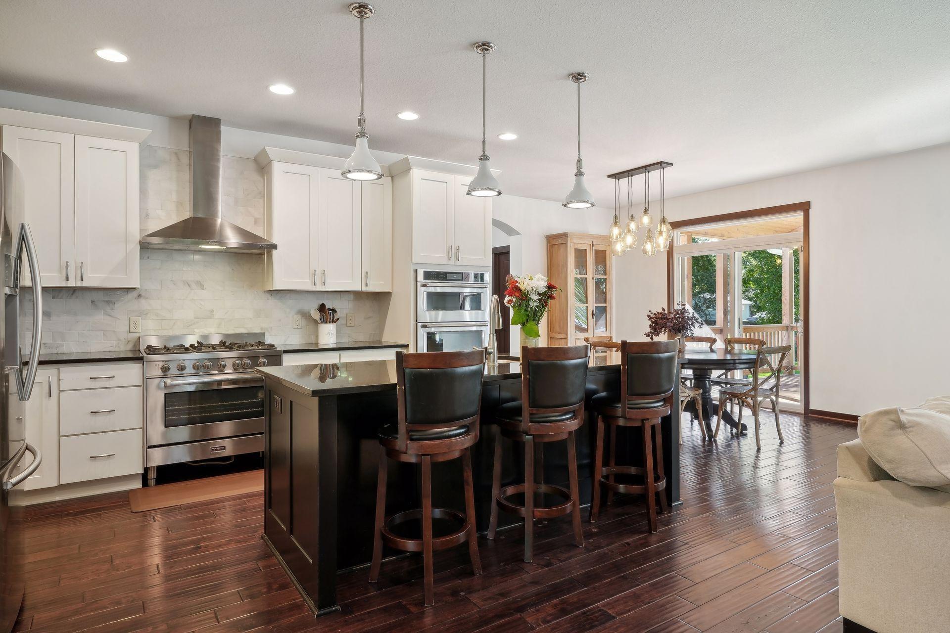
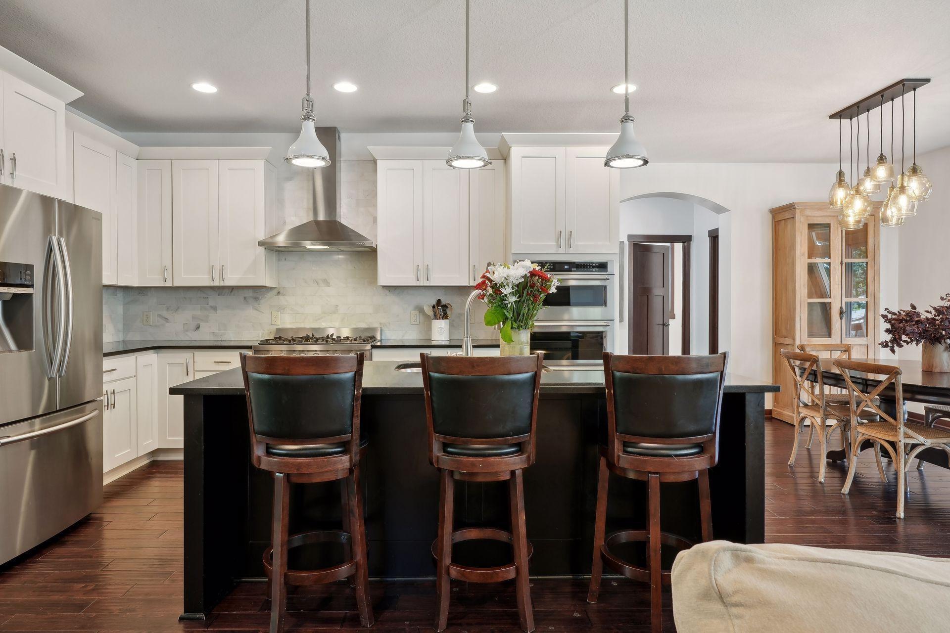
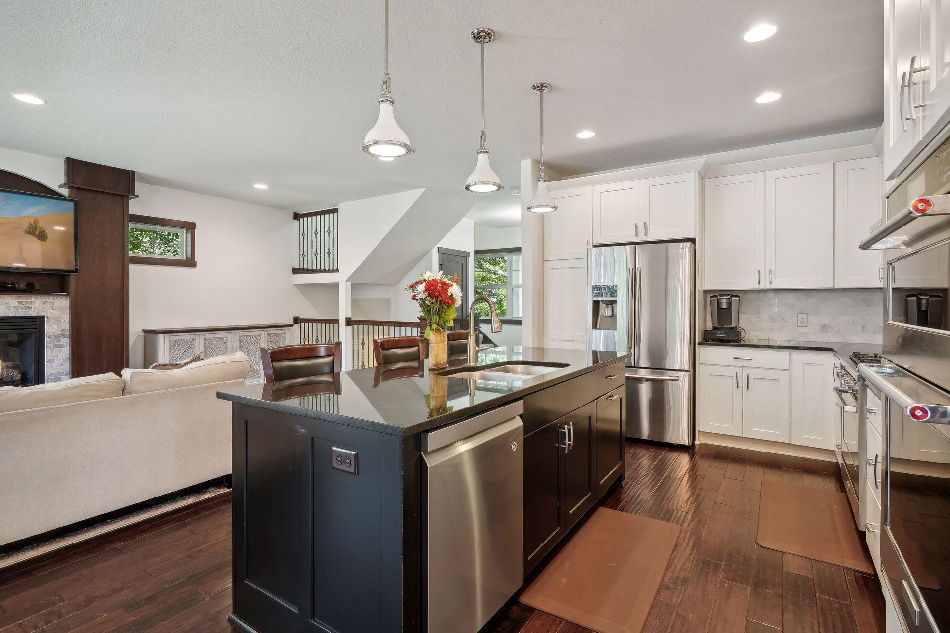
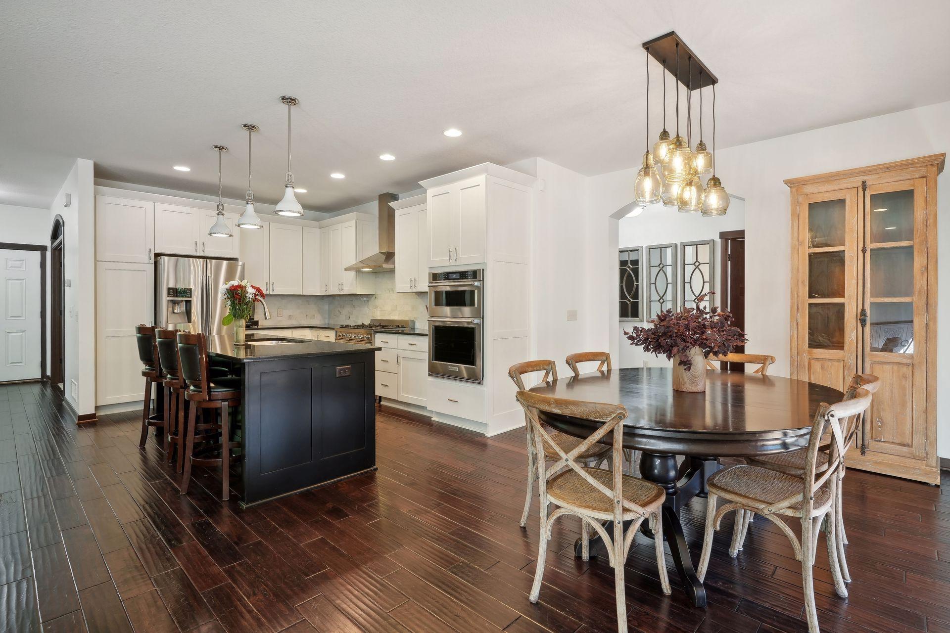
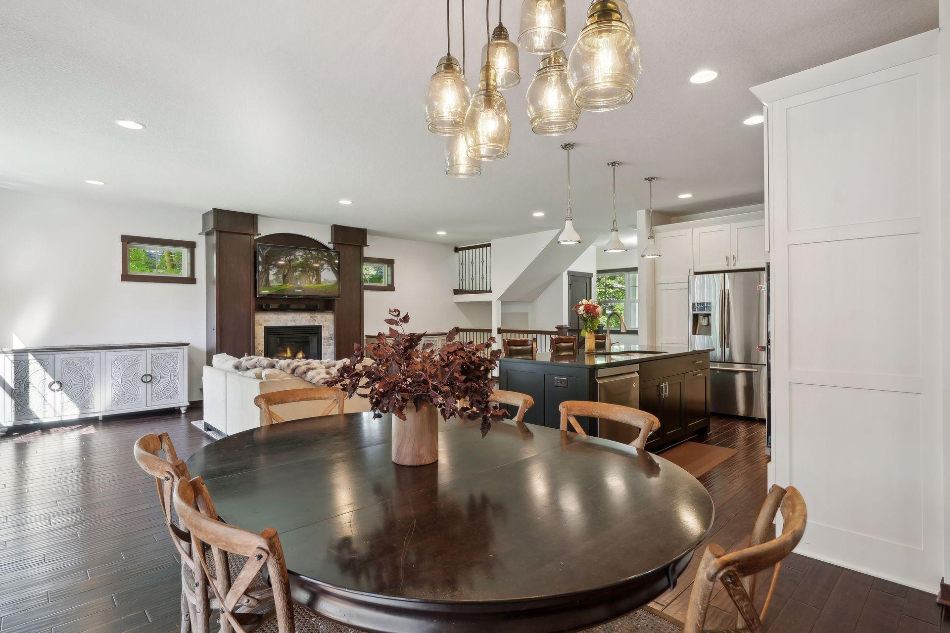
floors. The spacious living room flows seamlessly into the dining area and a state-of-the-art
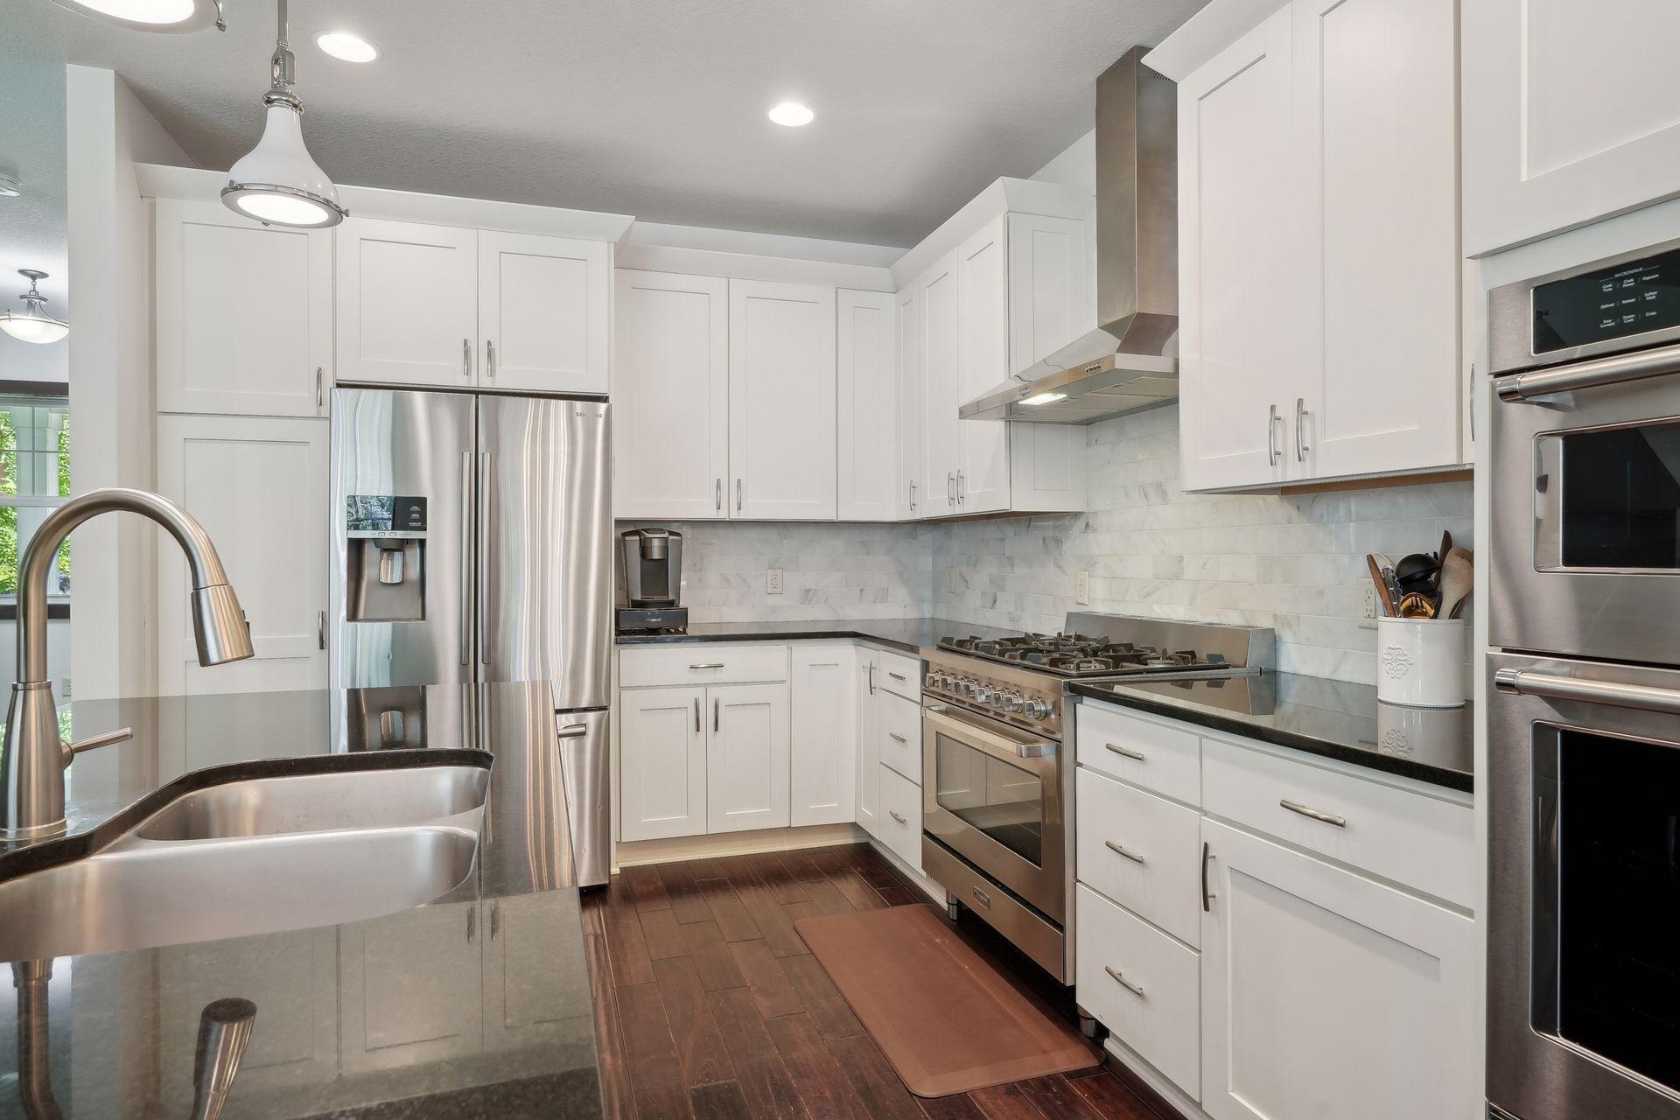
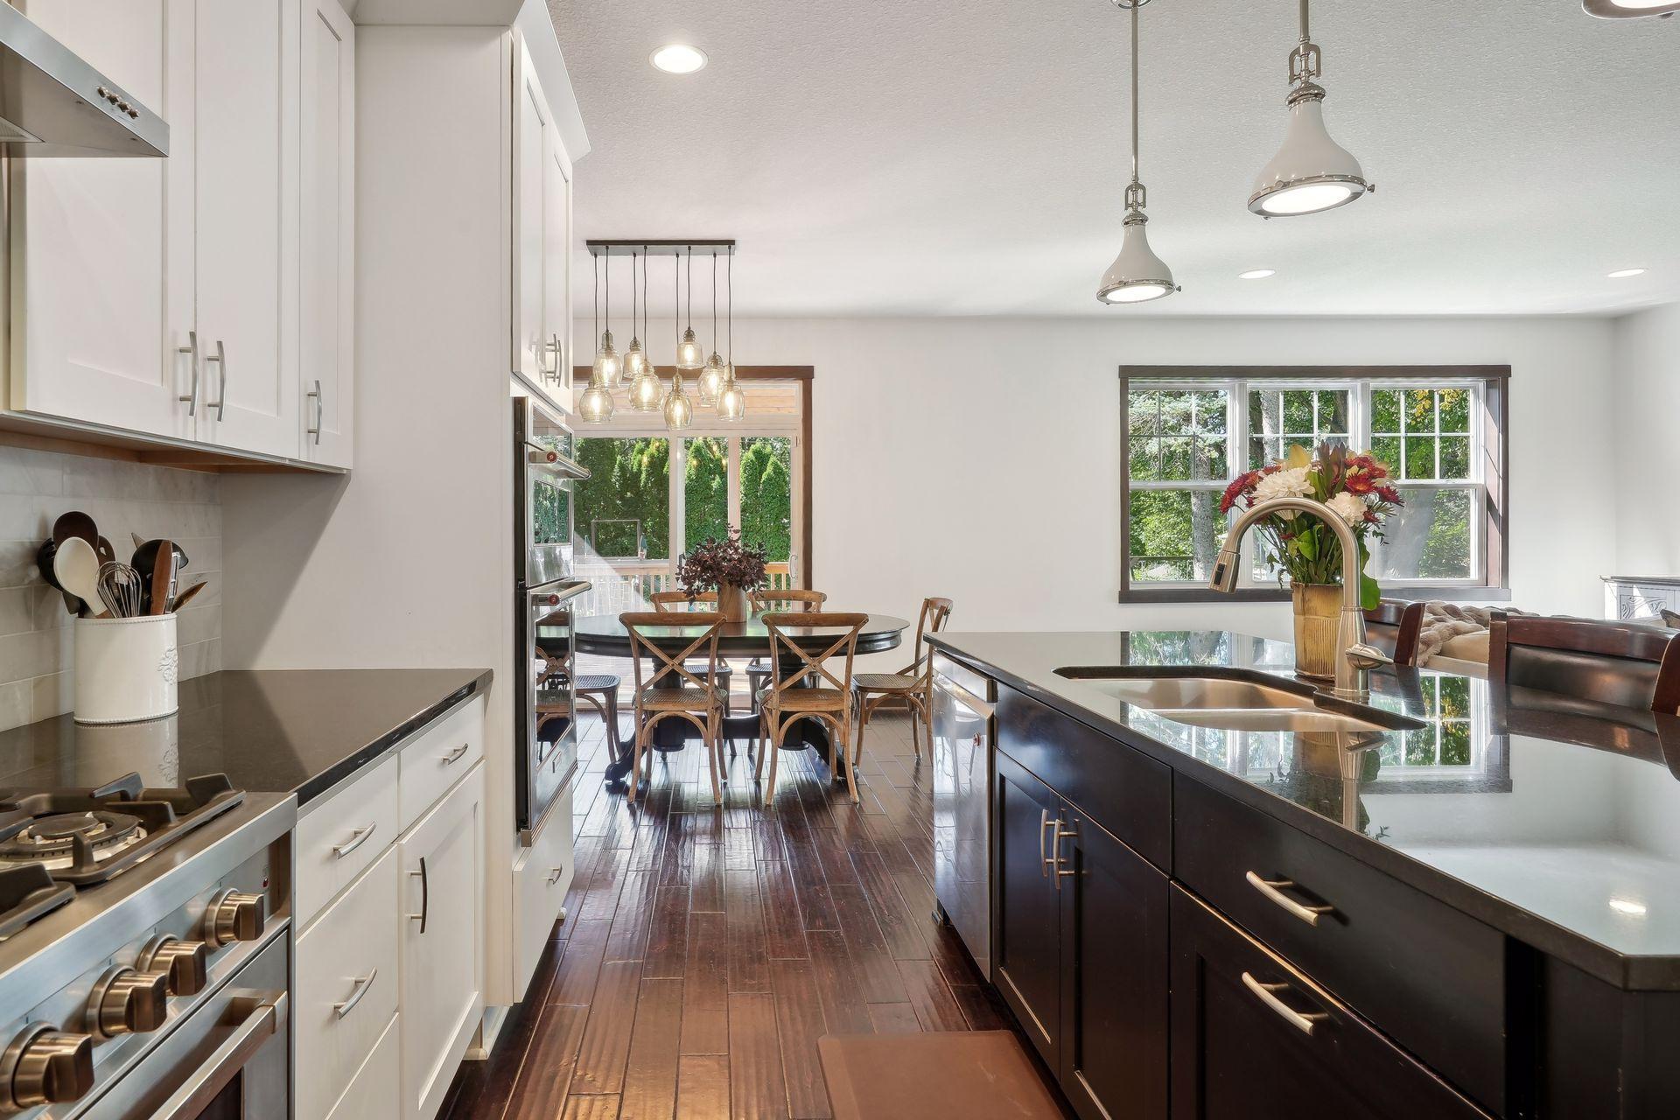
kitchen, equipped with stainless steel appliances, granite countertops, and a large island perfect
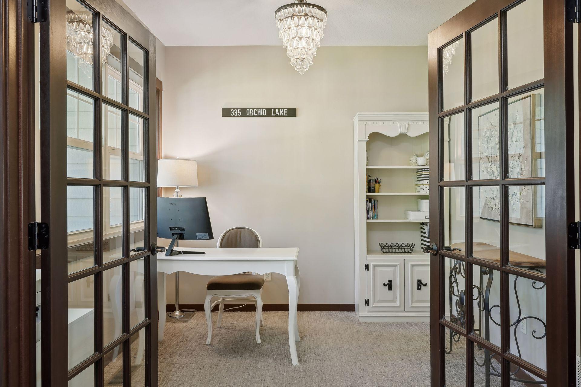
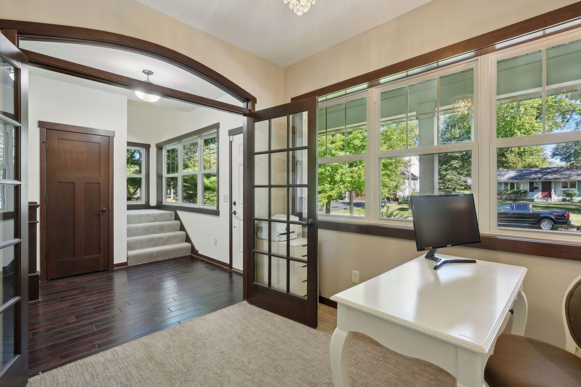
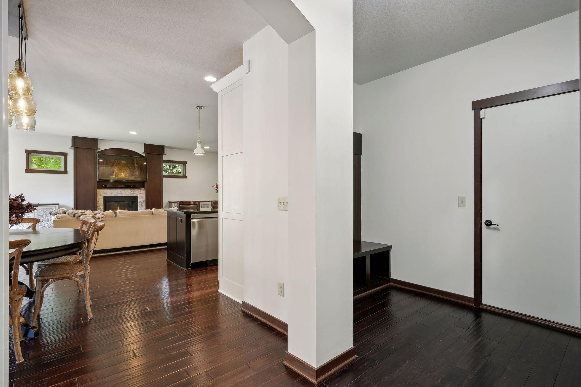
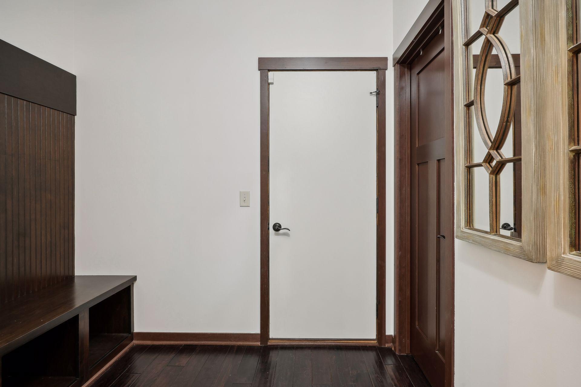
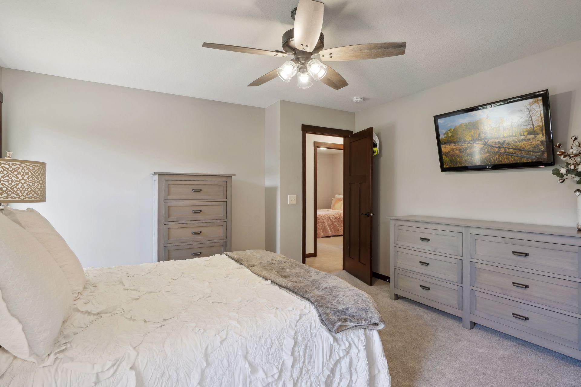
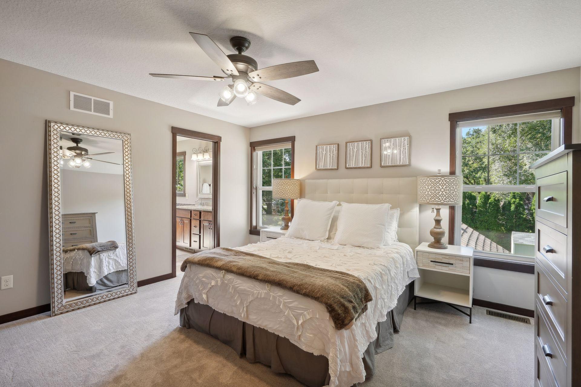
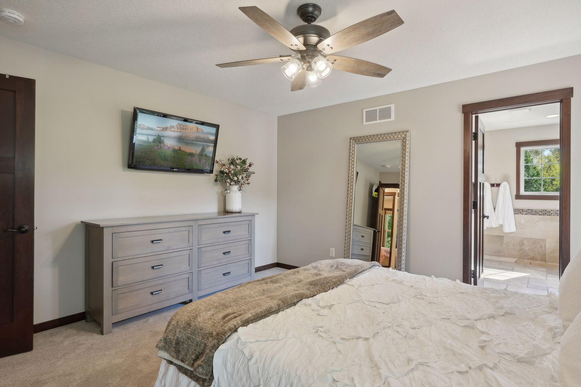
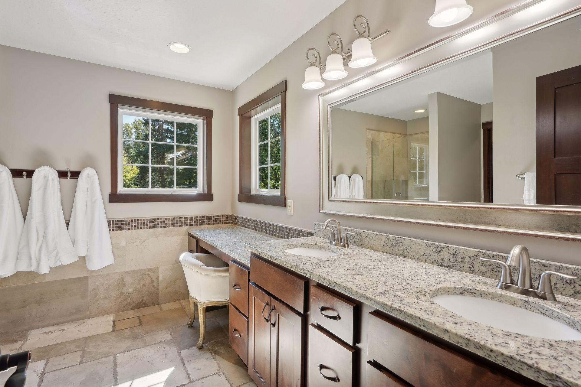
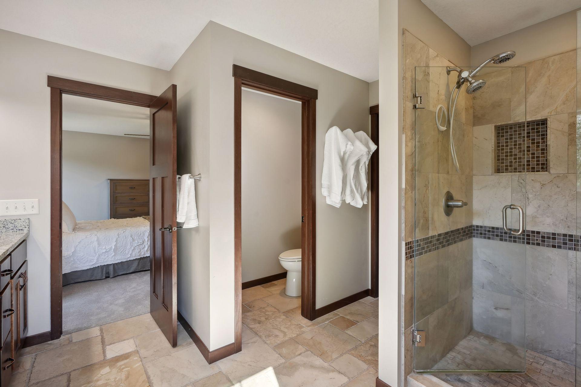
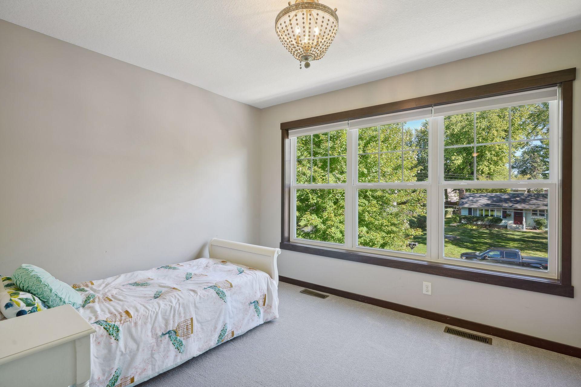
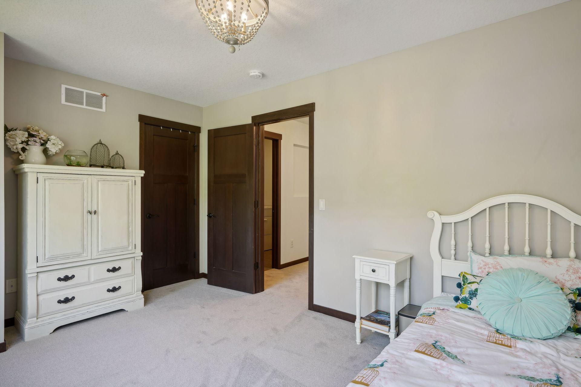
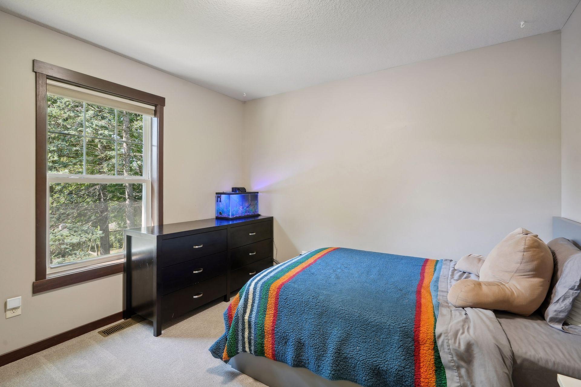
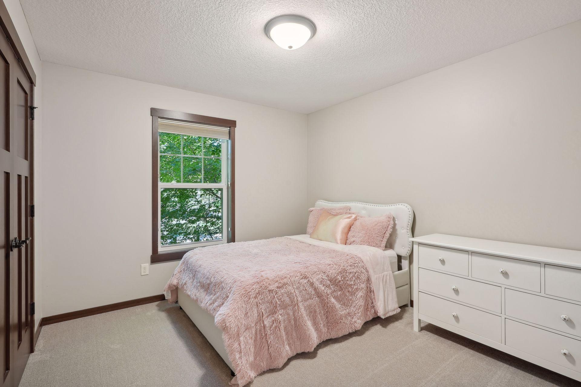
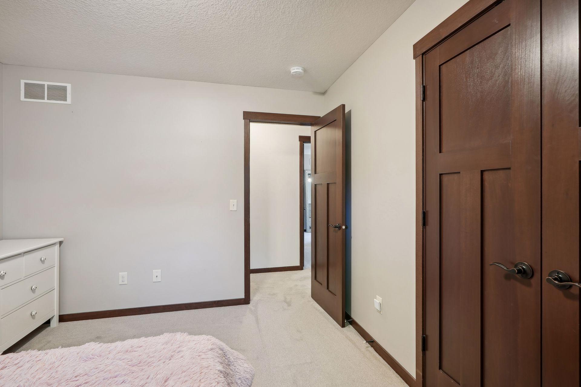
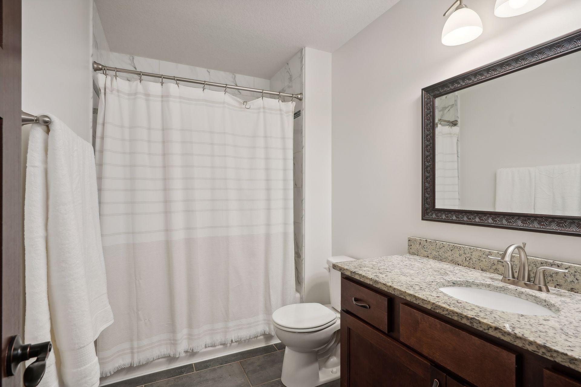
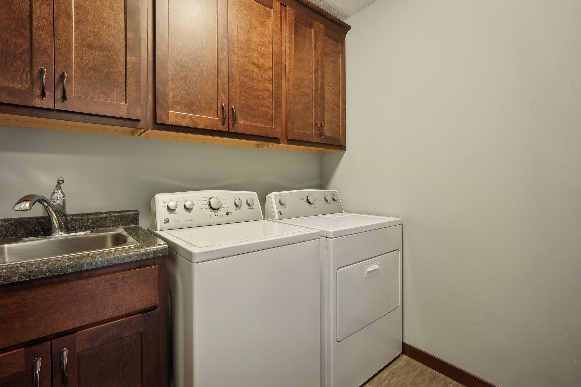
for family gatherings. An office with French doors is tucked away for privacy and a mudroom/closet in the back hall is a perfect landing place for shoes, boots, backpacks & coats! The upper level includes four generously sized bedrooms, each with ample closet space. The Primary suite is a true retreat, featuring a walk-in closet. The laundry room is located upstairs as well as a full bathroom.
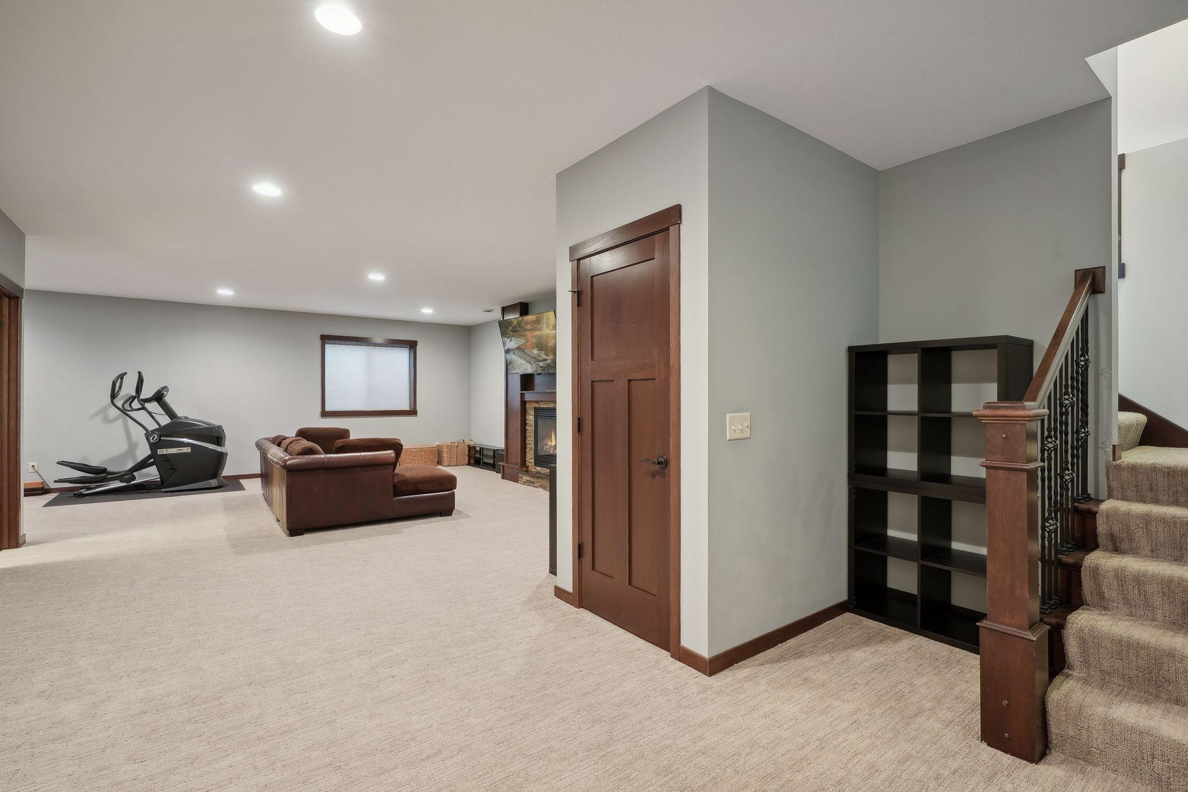
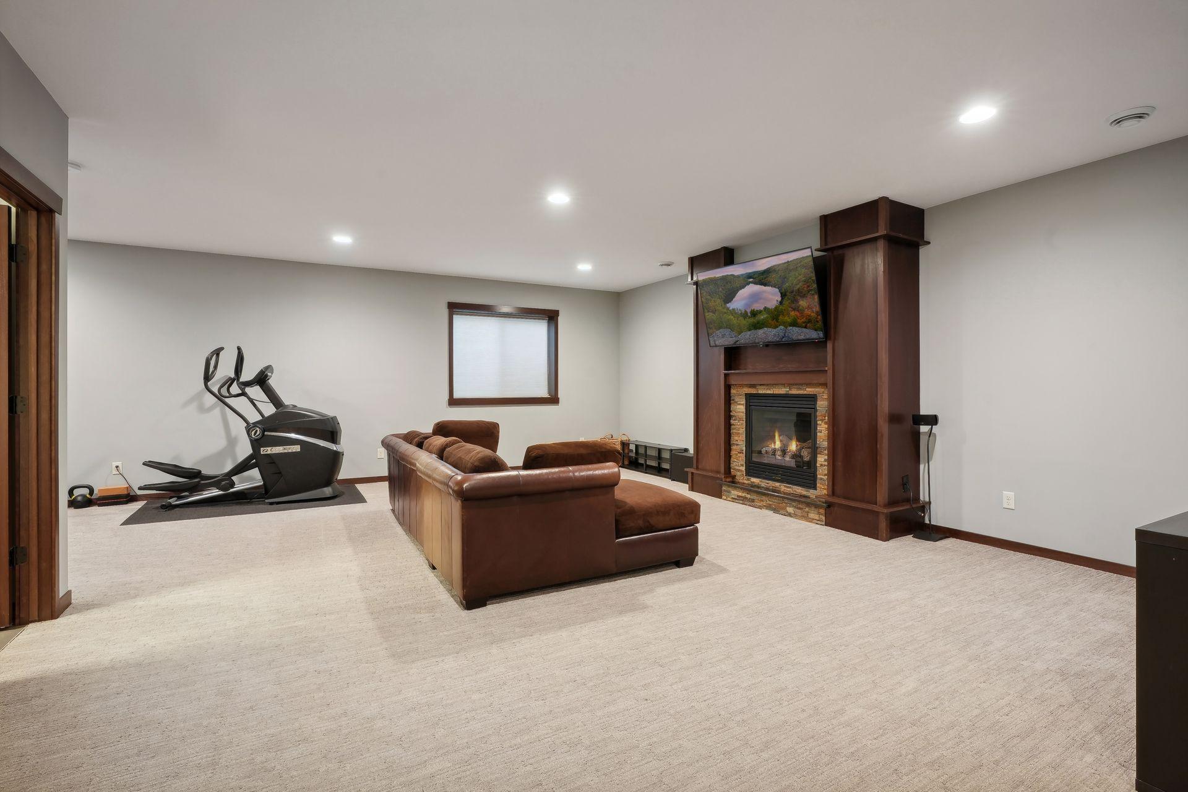
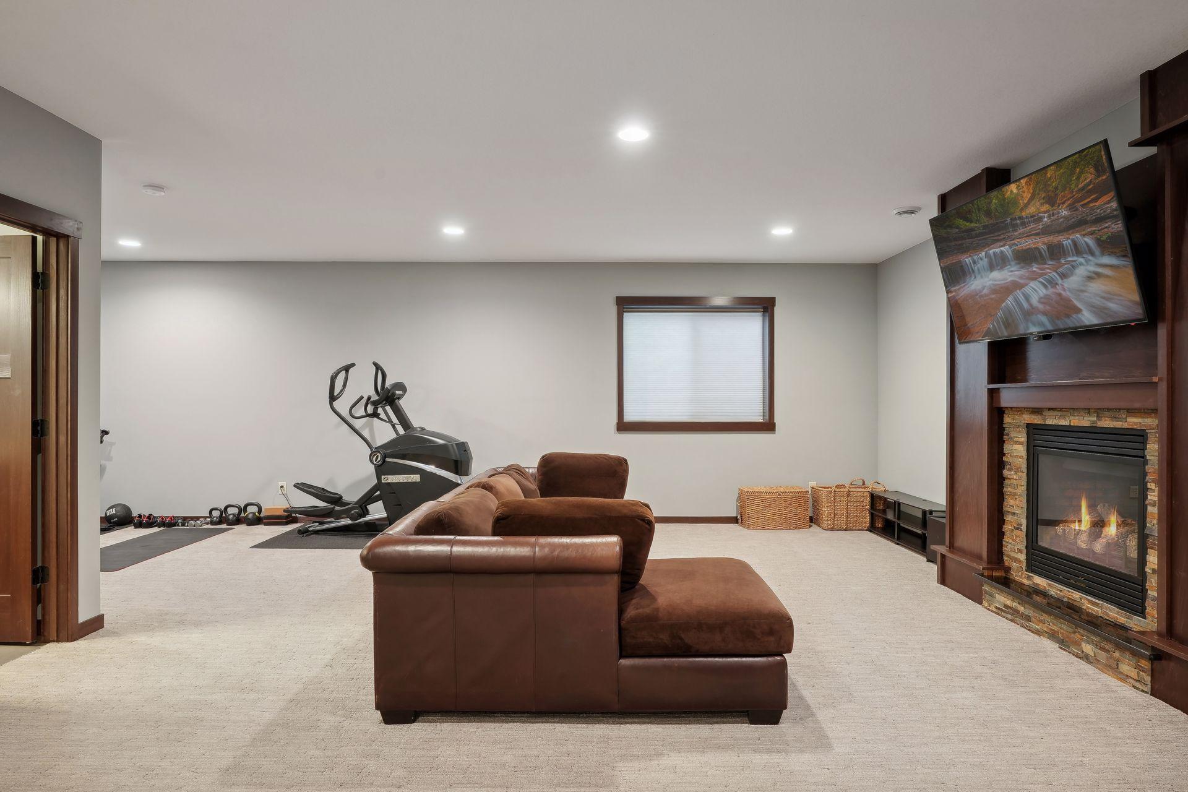
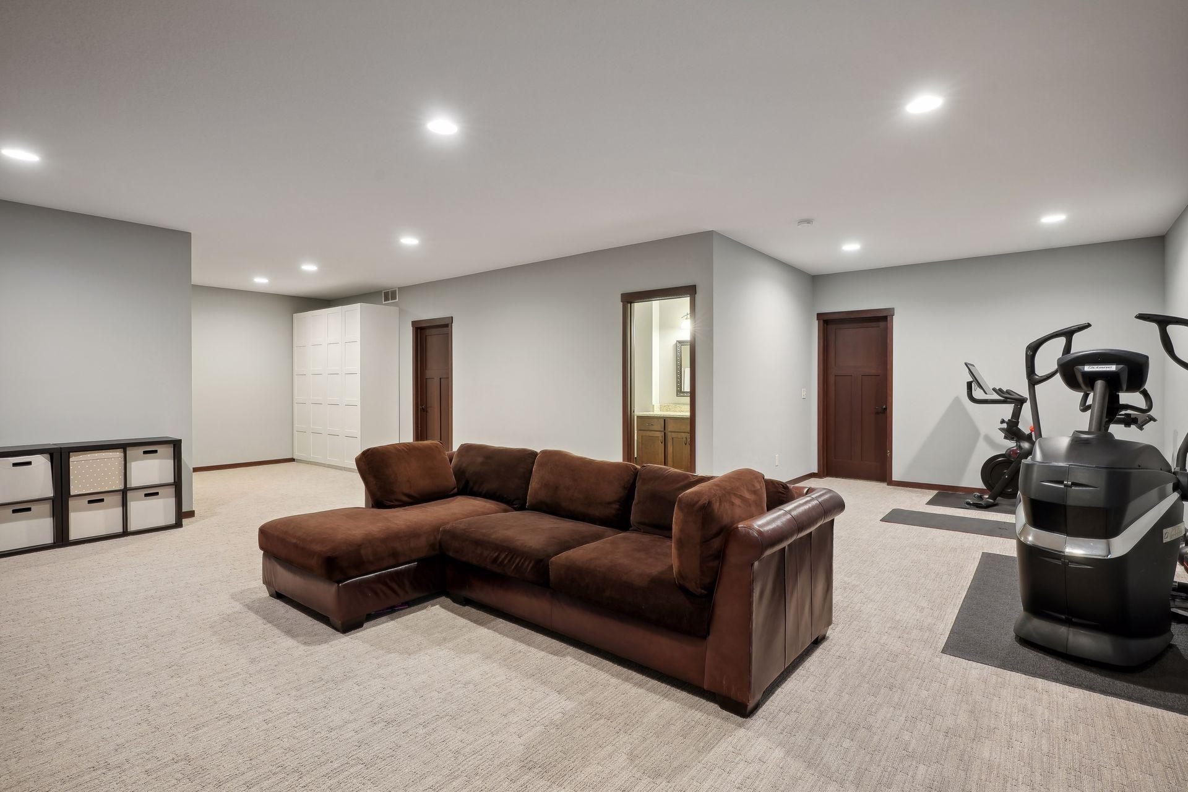
A finished basement offers a large family room with a gas fireplace. As your needs change, so will
the use of this generously sized space! Create a play room, watch TV, game room, fitness room or
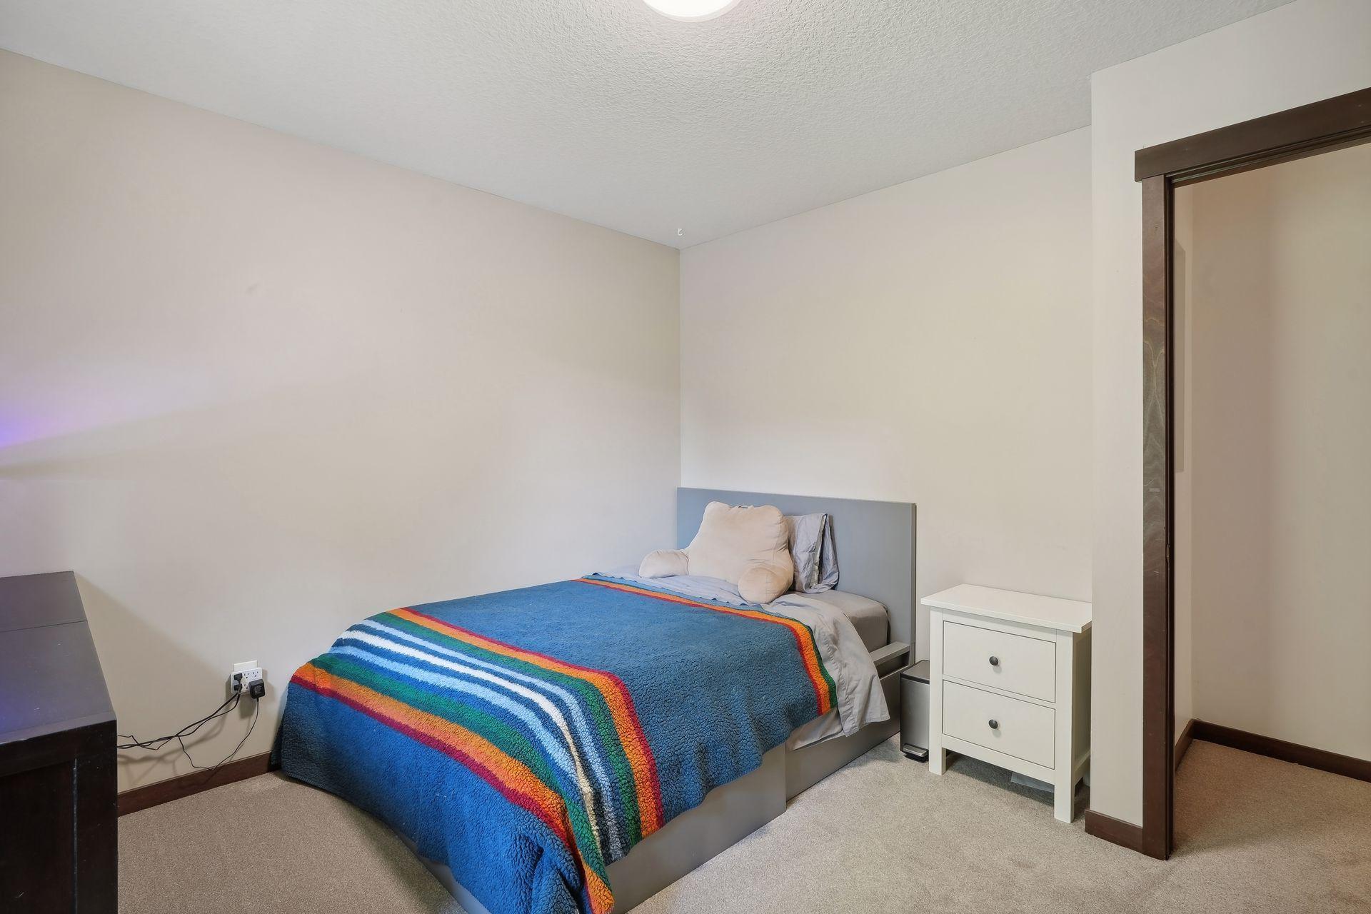
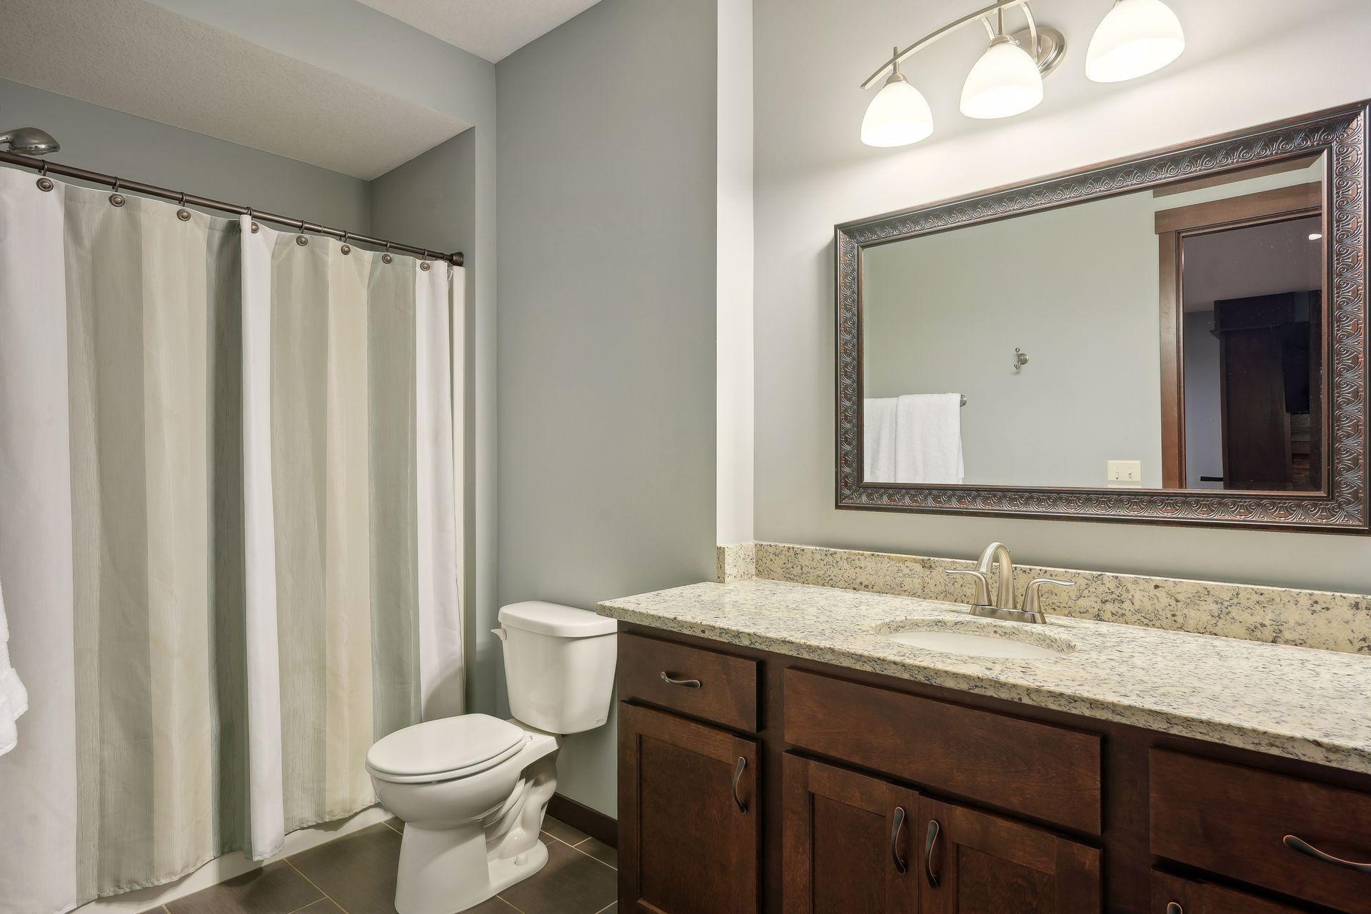
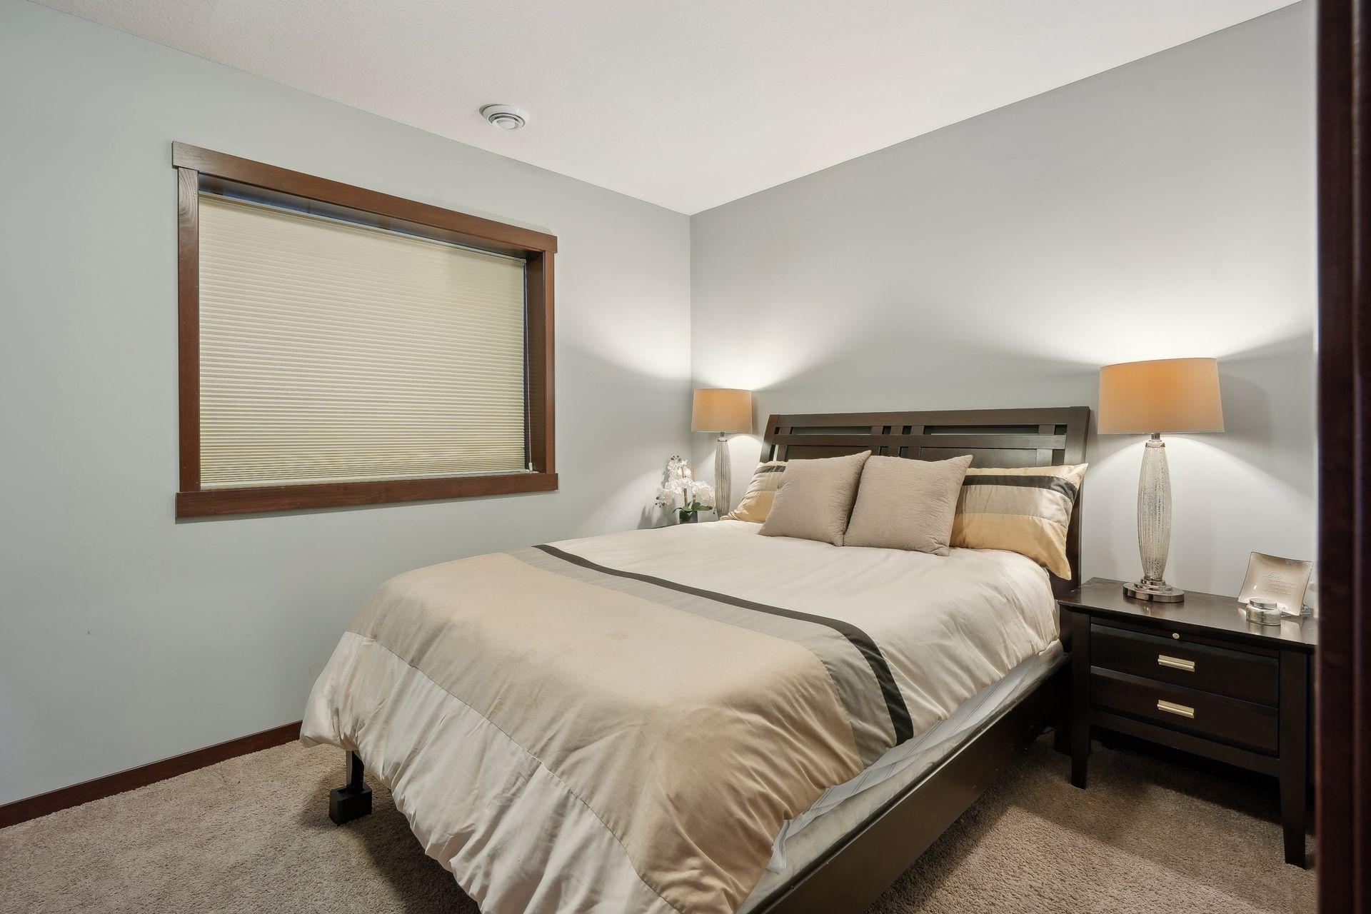
anything you like. A 16 x 10 bedroom and full bath are perfect for guests, teens or even for use as
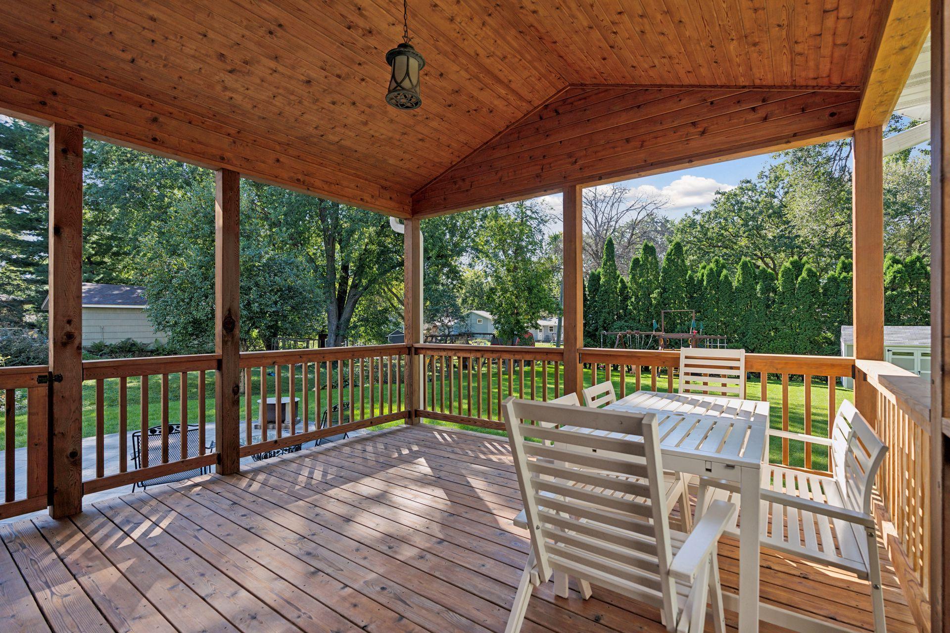
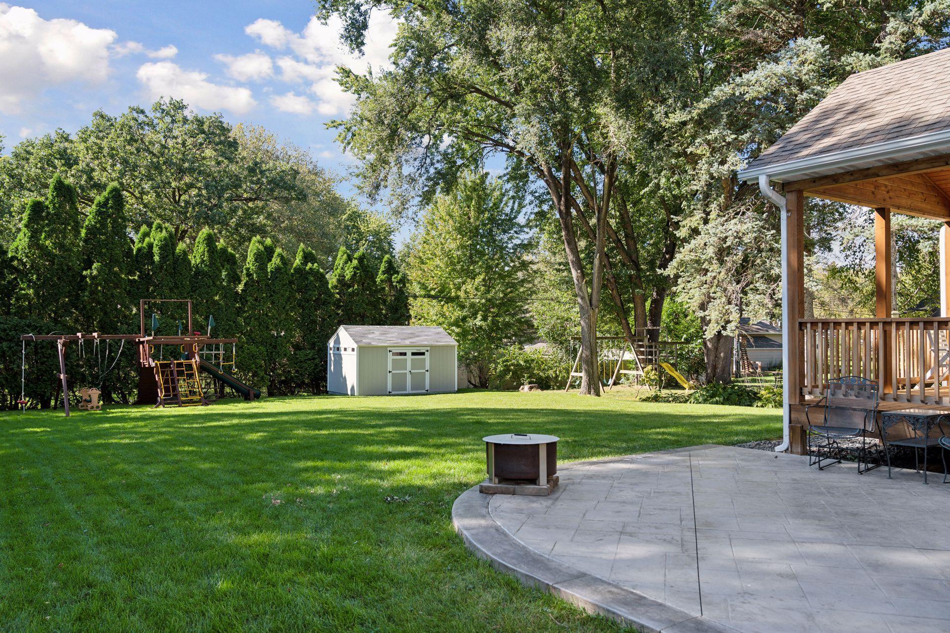
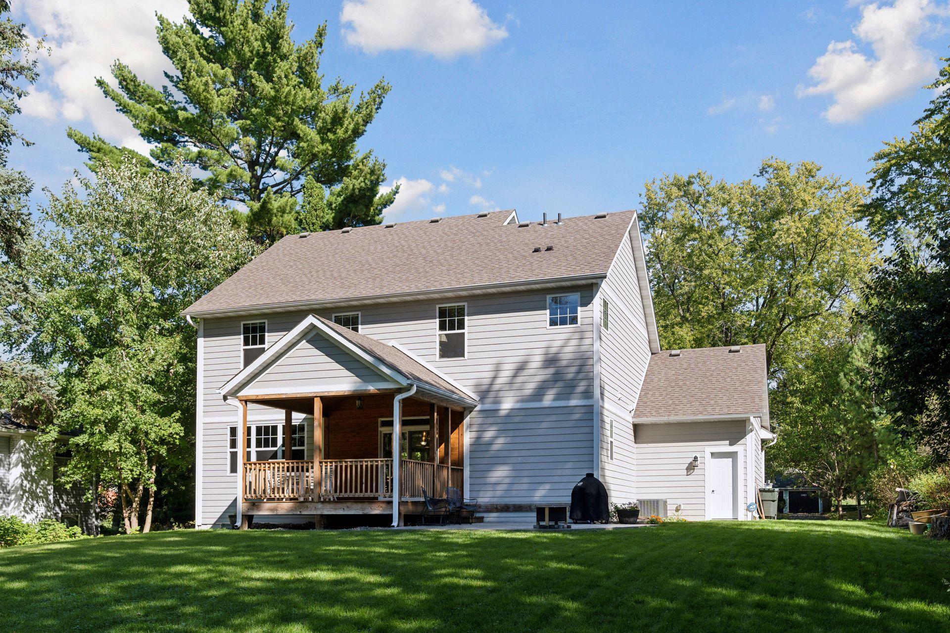
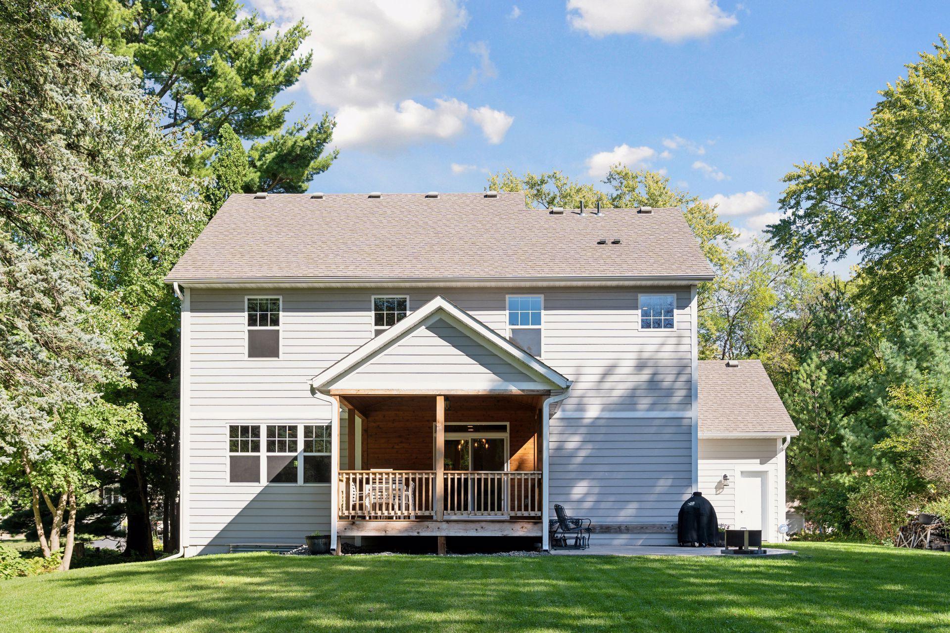
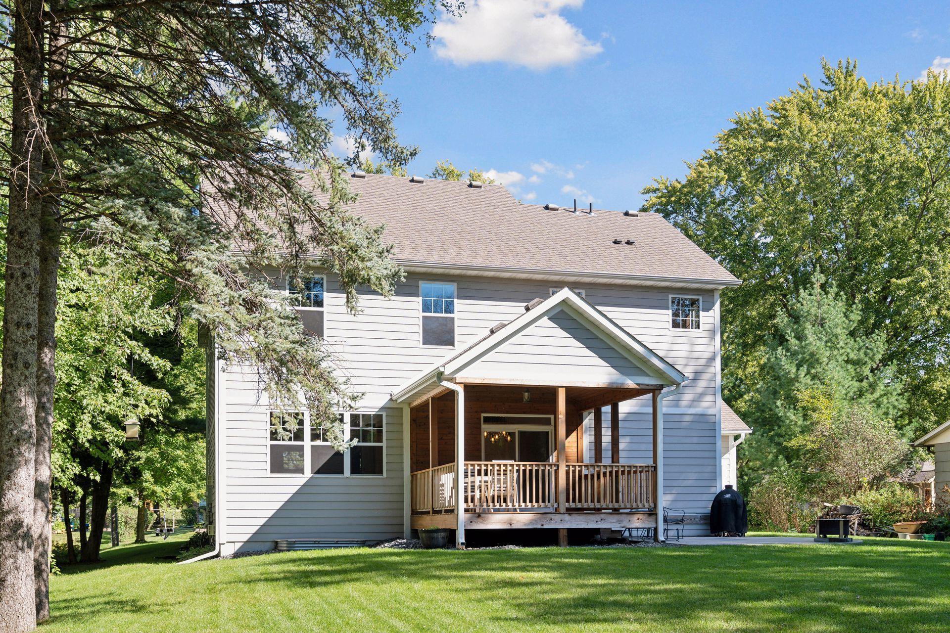
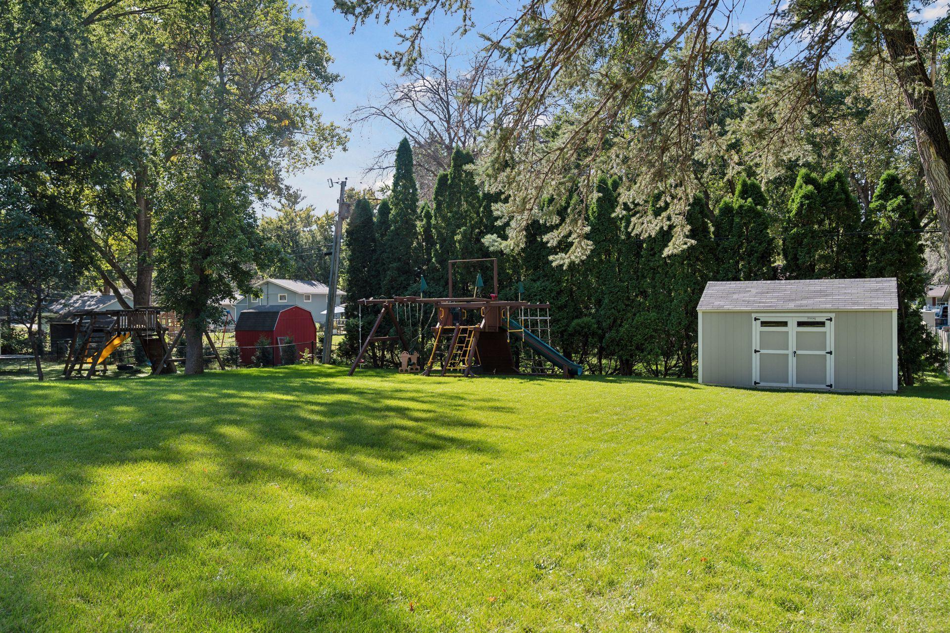
an office. The rare, deep and private yard is an amazing benefit of this home. A backyard patio, ideal for outdoor entertaining and family activities as well as a beautiful covered deck. Living in this home means access to top-tier education, as it's located within the Wayzata school district renowned for its academic excellence and innovative programs. The local schools have received numerous accolades for their outstanding performance and commitment to student success.
The location is unbeatable! Just a short drive to downtown Wayzata & minutes to highways for fast
commutes. his home offers the perfect blend of modern amenities, comfort, and educational
opportunities, making it an ideal choice for those looking to settle in a vibrant and supportive community.

5
beds

4
baths

3,522 Sq.Ft. LIVING AREA

0.34 Acres lot

Nick Leyendecker

Nick Leyendecker

Features & Amenities

Interior

  • total bedrooms5
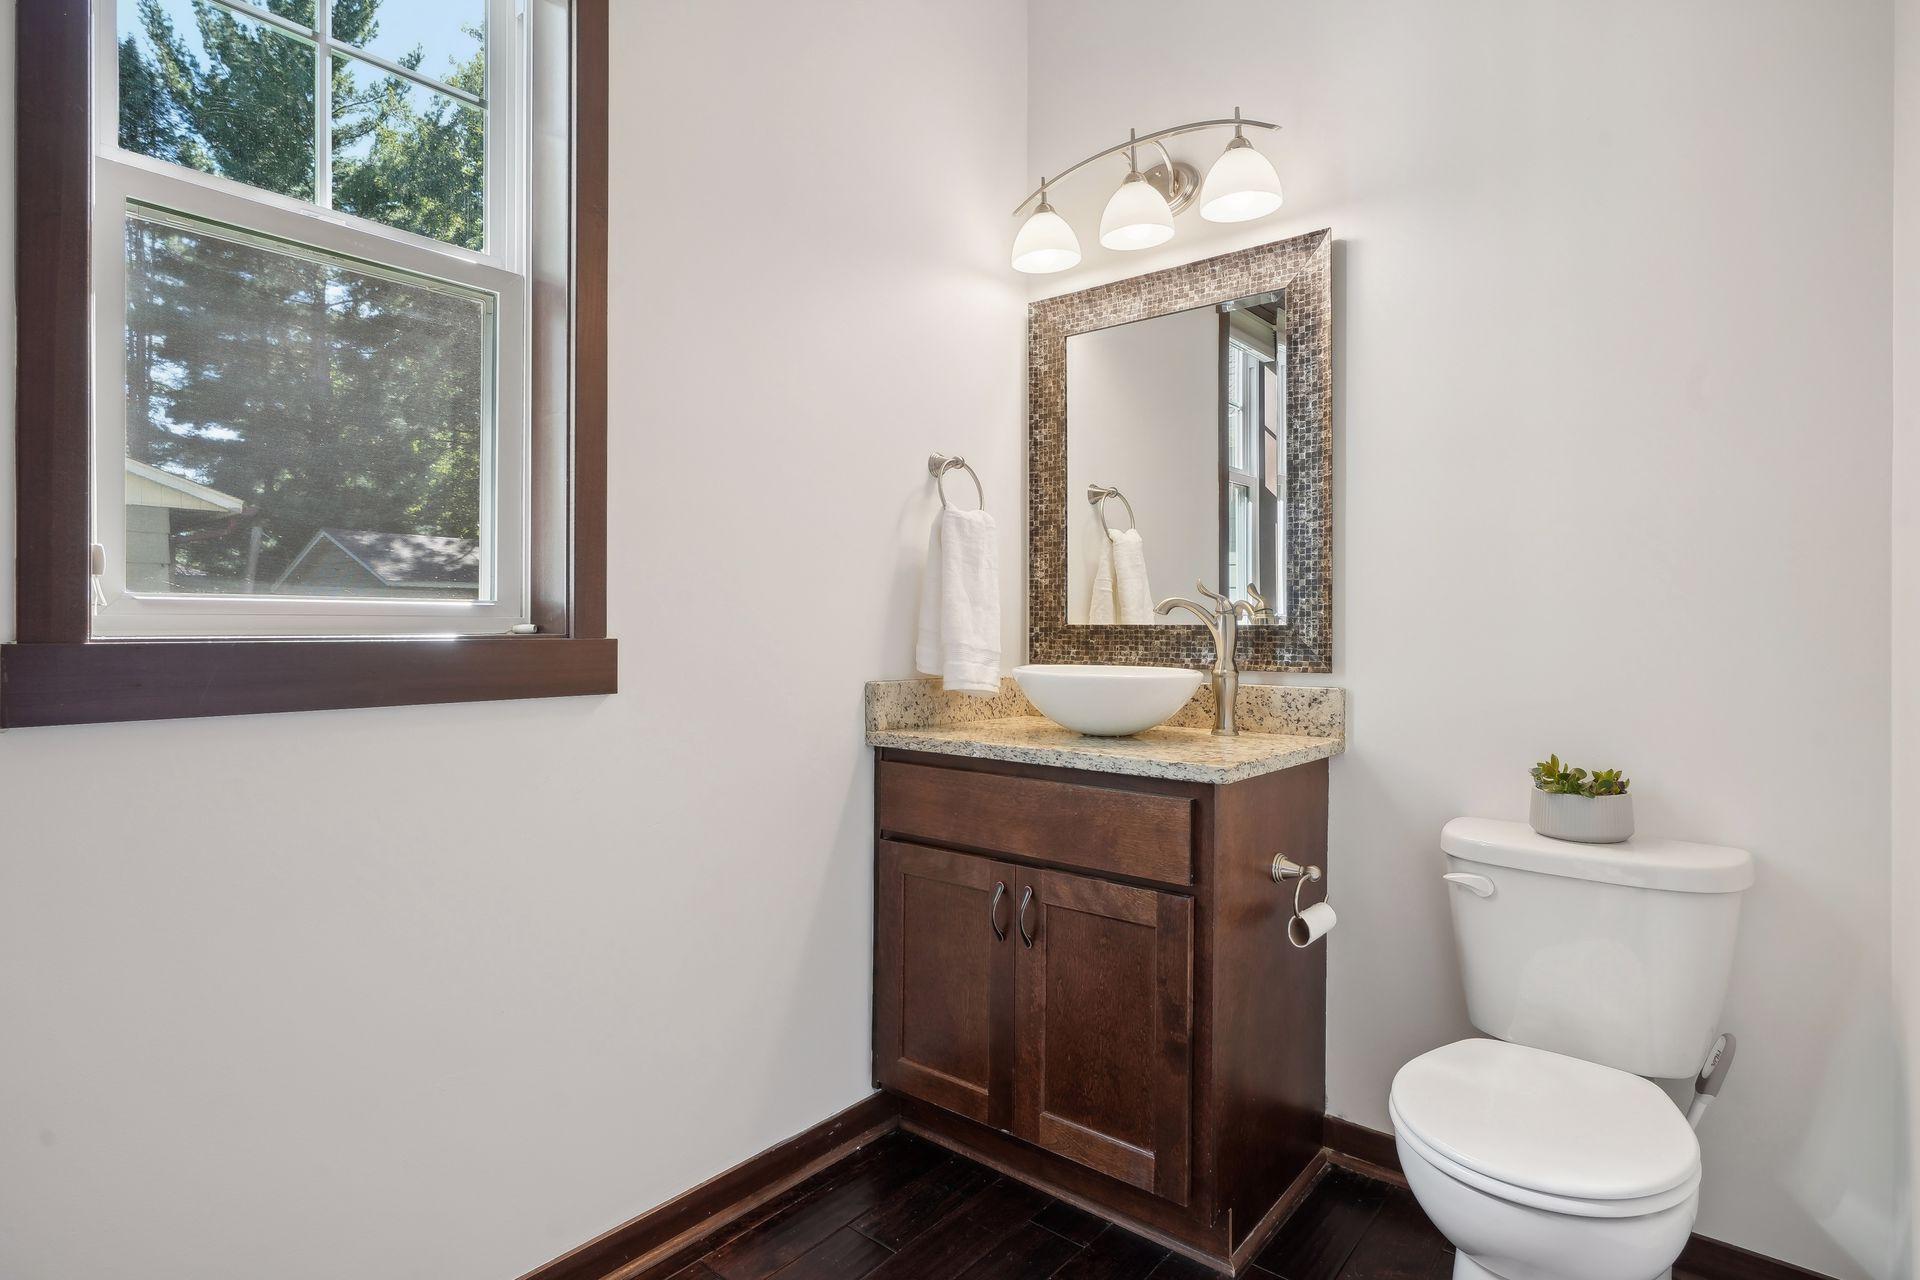
  • Total bathrooms4
  • full bathrooms2
  • three quarter bathroom1
  • half bathroom1
  • Laundry room Laundry Room, Upper Level, Washer Hookup
  • Fireplace Family Room, Gas, Living Room
  • APPLIANCES Air-To-Air Exchanger, Cooktop, Dishwasher, Disposal, Dryer, Exhaust Fan, Humidifier, Gas Water Heater, Microwave, Range, Refrigerator, Stainless Steel Appliances, Wall Oven, Washer, Water Softener Owned

Area & Lot

  • Status Sold
  • Date Sold November 6, 2024
  • Living Area3,522 Sq.Ft.
  • Lot Area0.34 Acres
  • MLS® ID6607879
  • TypeResidential
  • YEAR BUILT2014
  • NeighborhoodPlymouth
  • School DistrictWayzata

Exterior

  • STORIES2
  • Garage Space2.0
  • water SourceCity Water/Connected
  • roofAge Over 8 Years
  • parkingAttached Garage, Concrete, Garage Door Opener, Storage
  • HEAT TYPEForced Air
  • AIR CONDITIONINGCentral Air
  • sewerCity Sewer/Connected
  • Disability FeaturesNone

Financial

  • Sales Price$850,000
  • Real Estate Tax $7,177/yr
View Virtual Tour

Plymouth

Explore

Work With Us

Email or call us today to schedule a free consultation and find out what they can do to add value to your residential purchase or sale.

Follow us on Instagram