2723 Wagon Wheel Curve
SEE ALL PHOTOS
2723 Wagon Wheel Curve
Courtesy of Edina Realty, Inc., Joshua Sanderson Listing Contact:  
Sold

2723 Wagon Wheel Curve

2723 Wagon Wheel Curve, Chaska, MN 55318

$245,000
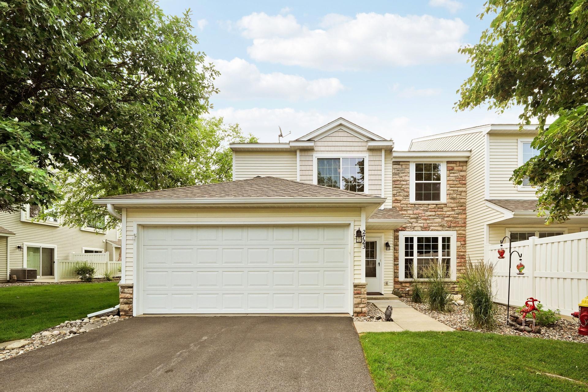
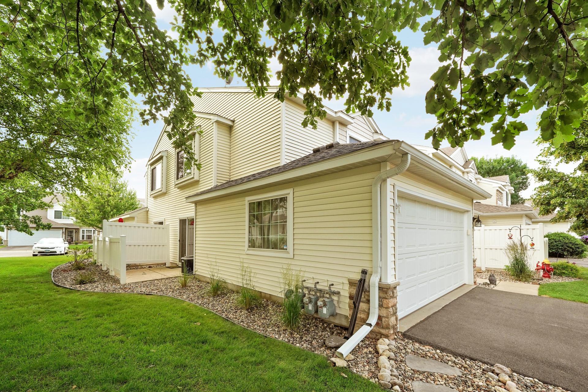
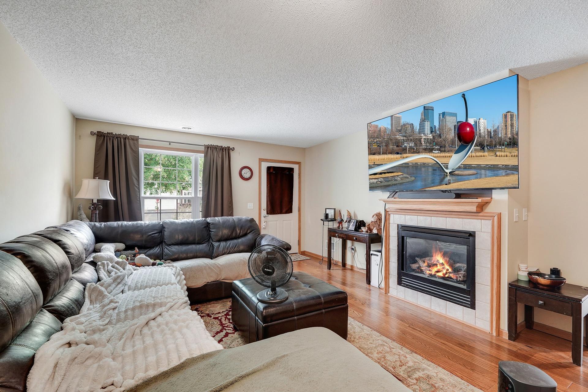
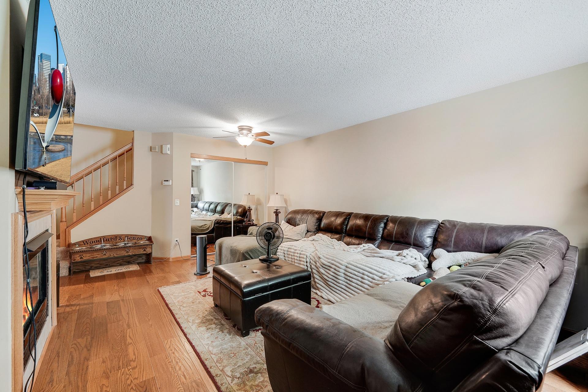
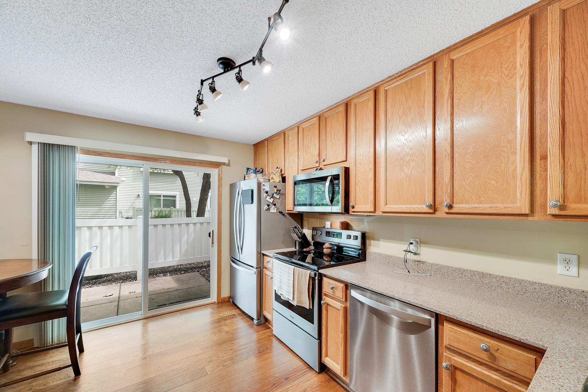
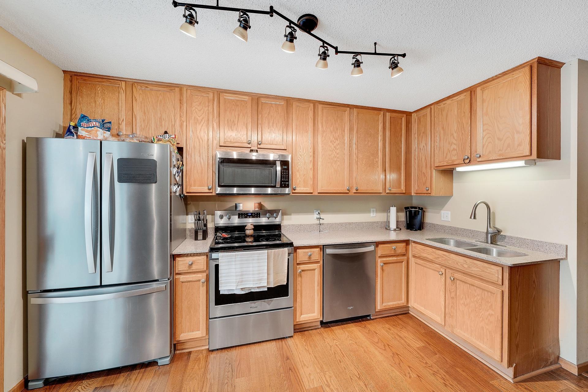
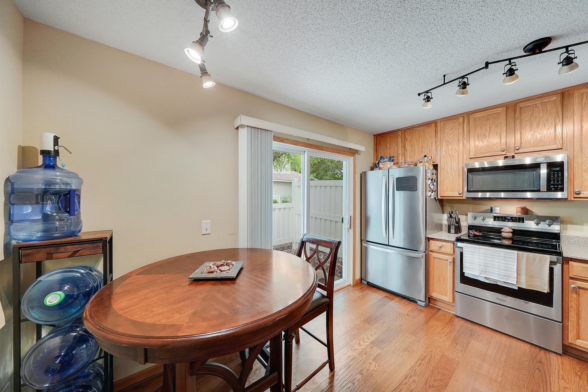
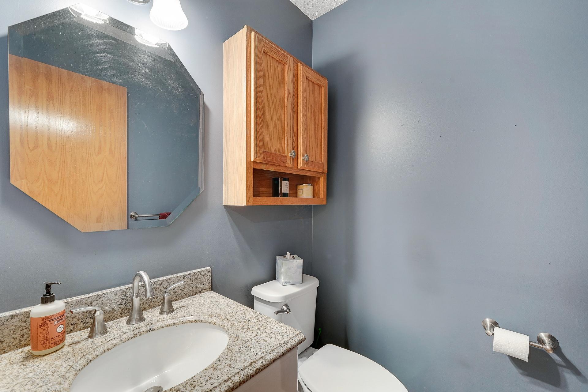
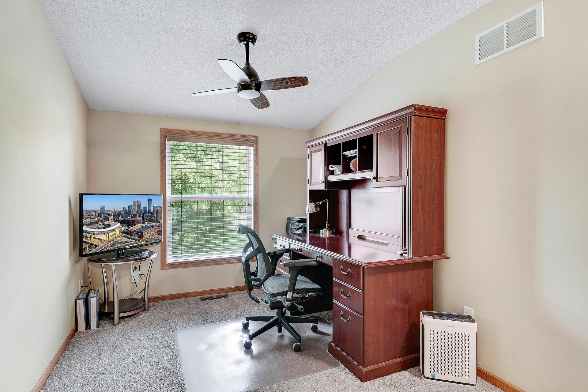
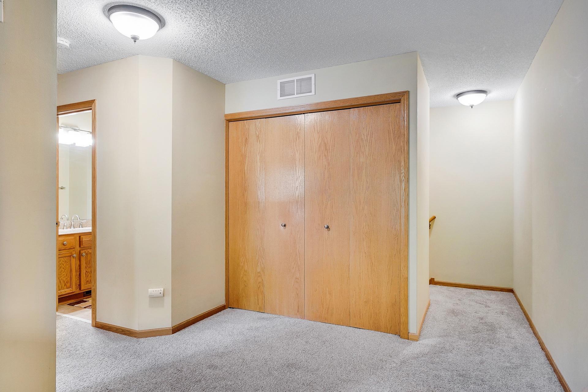
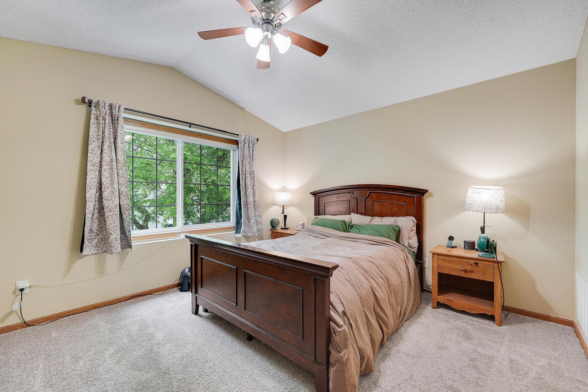
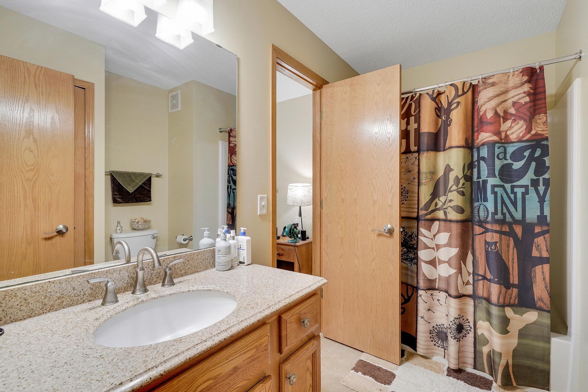
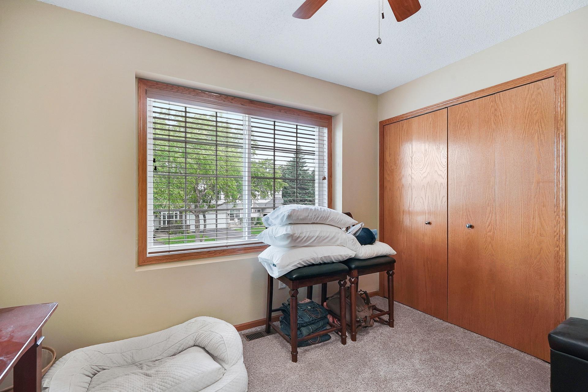
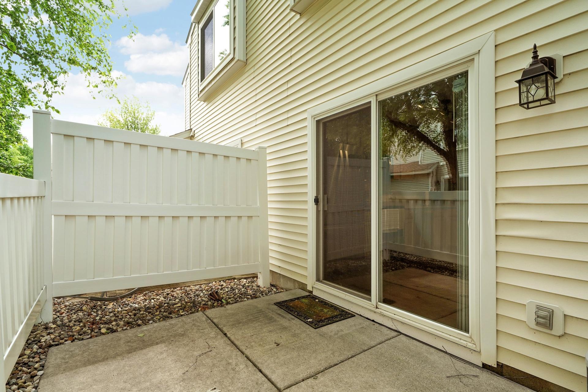
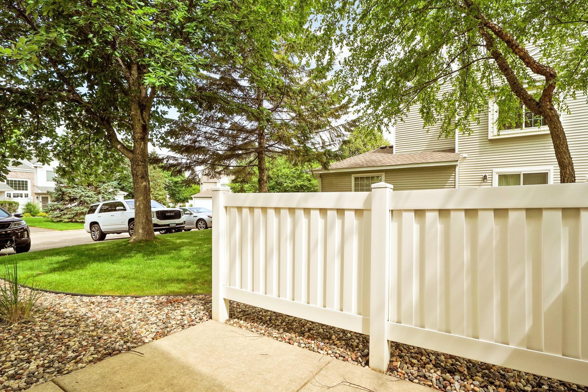
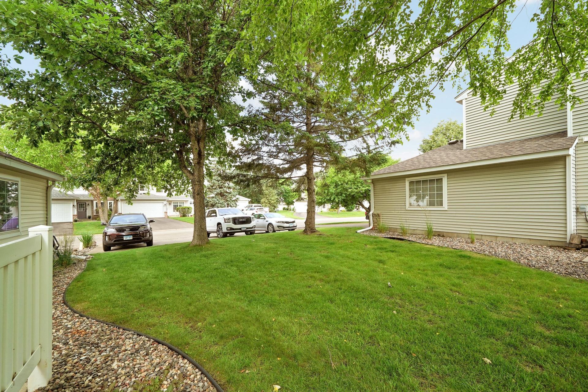
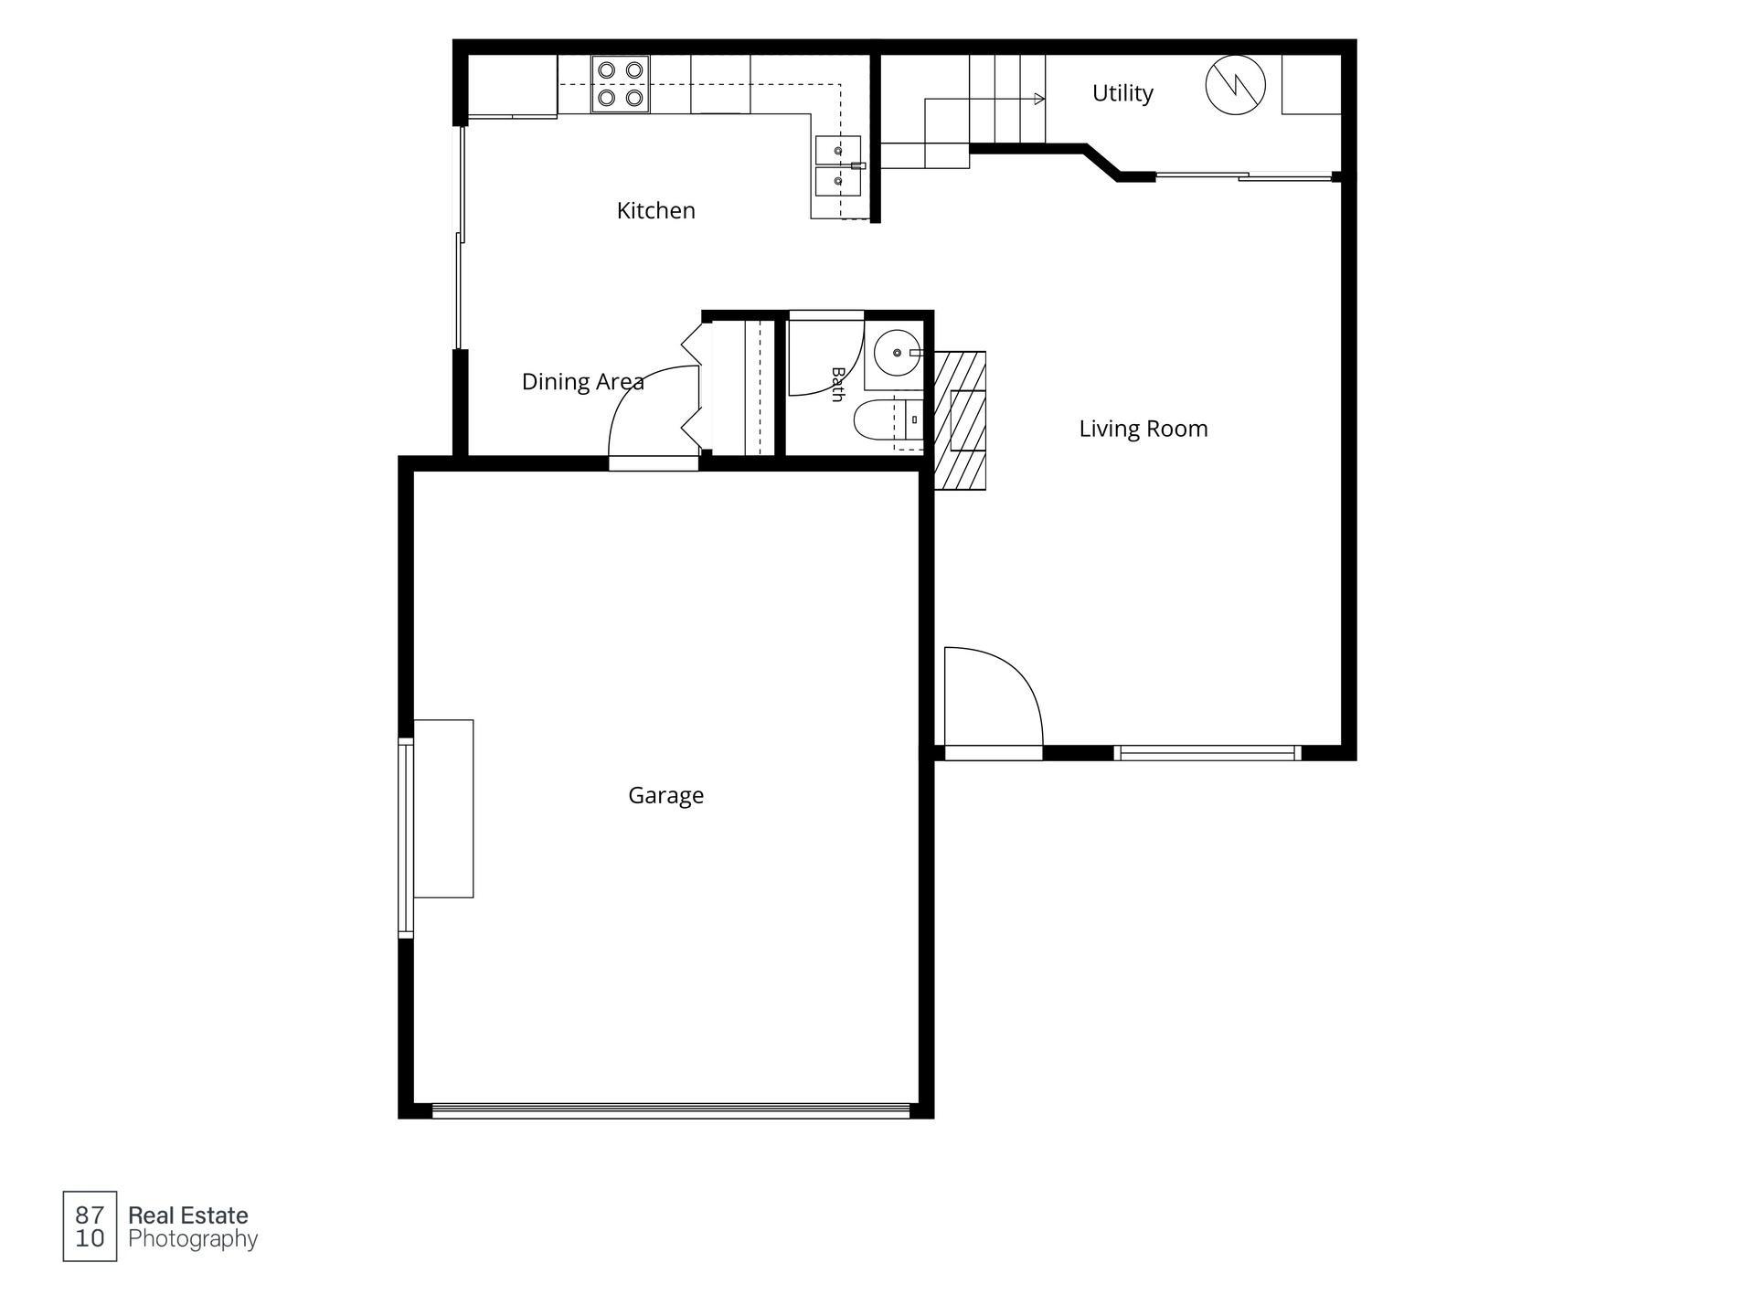
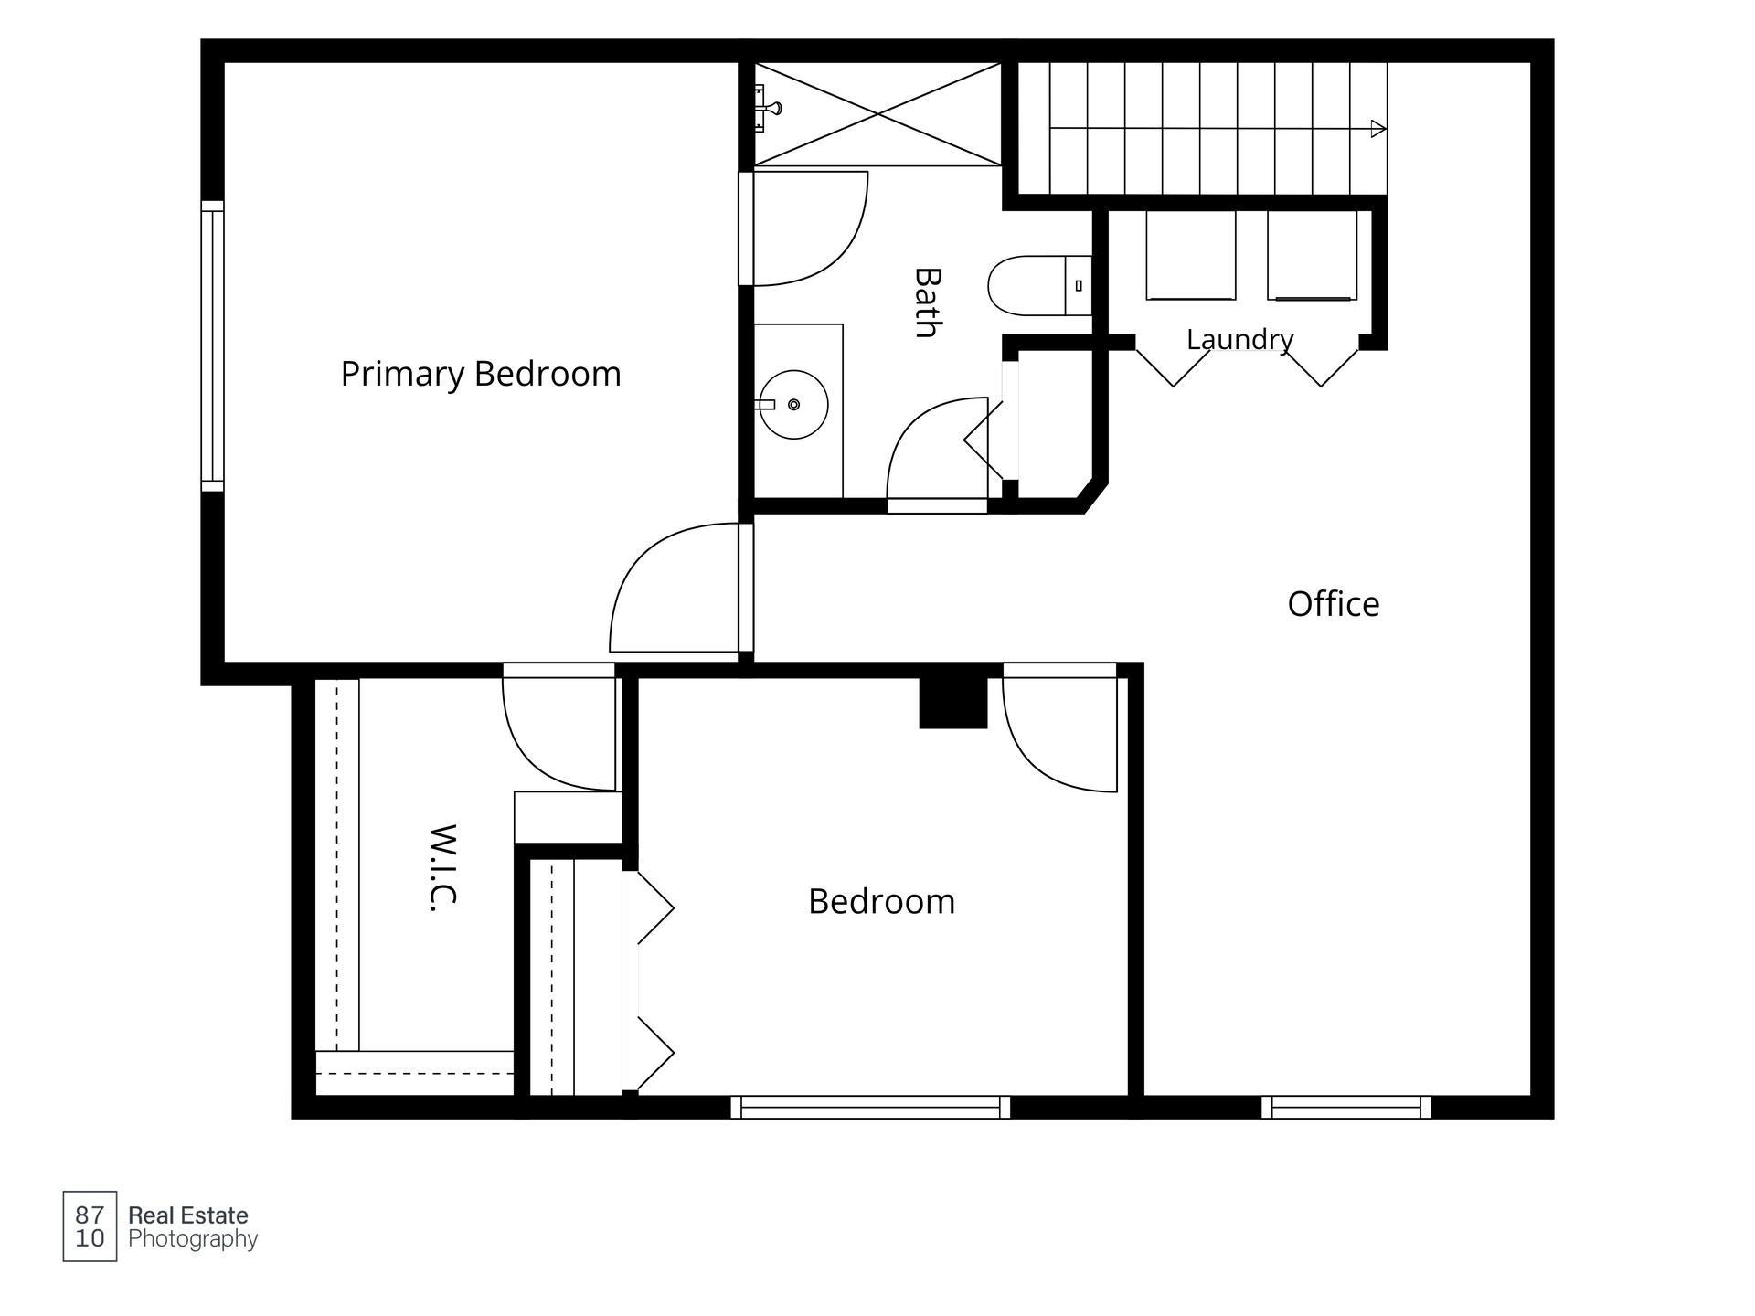
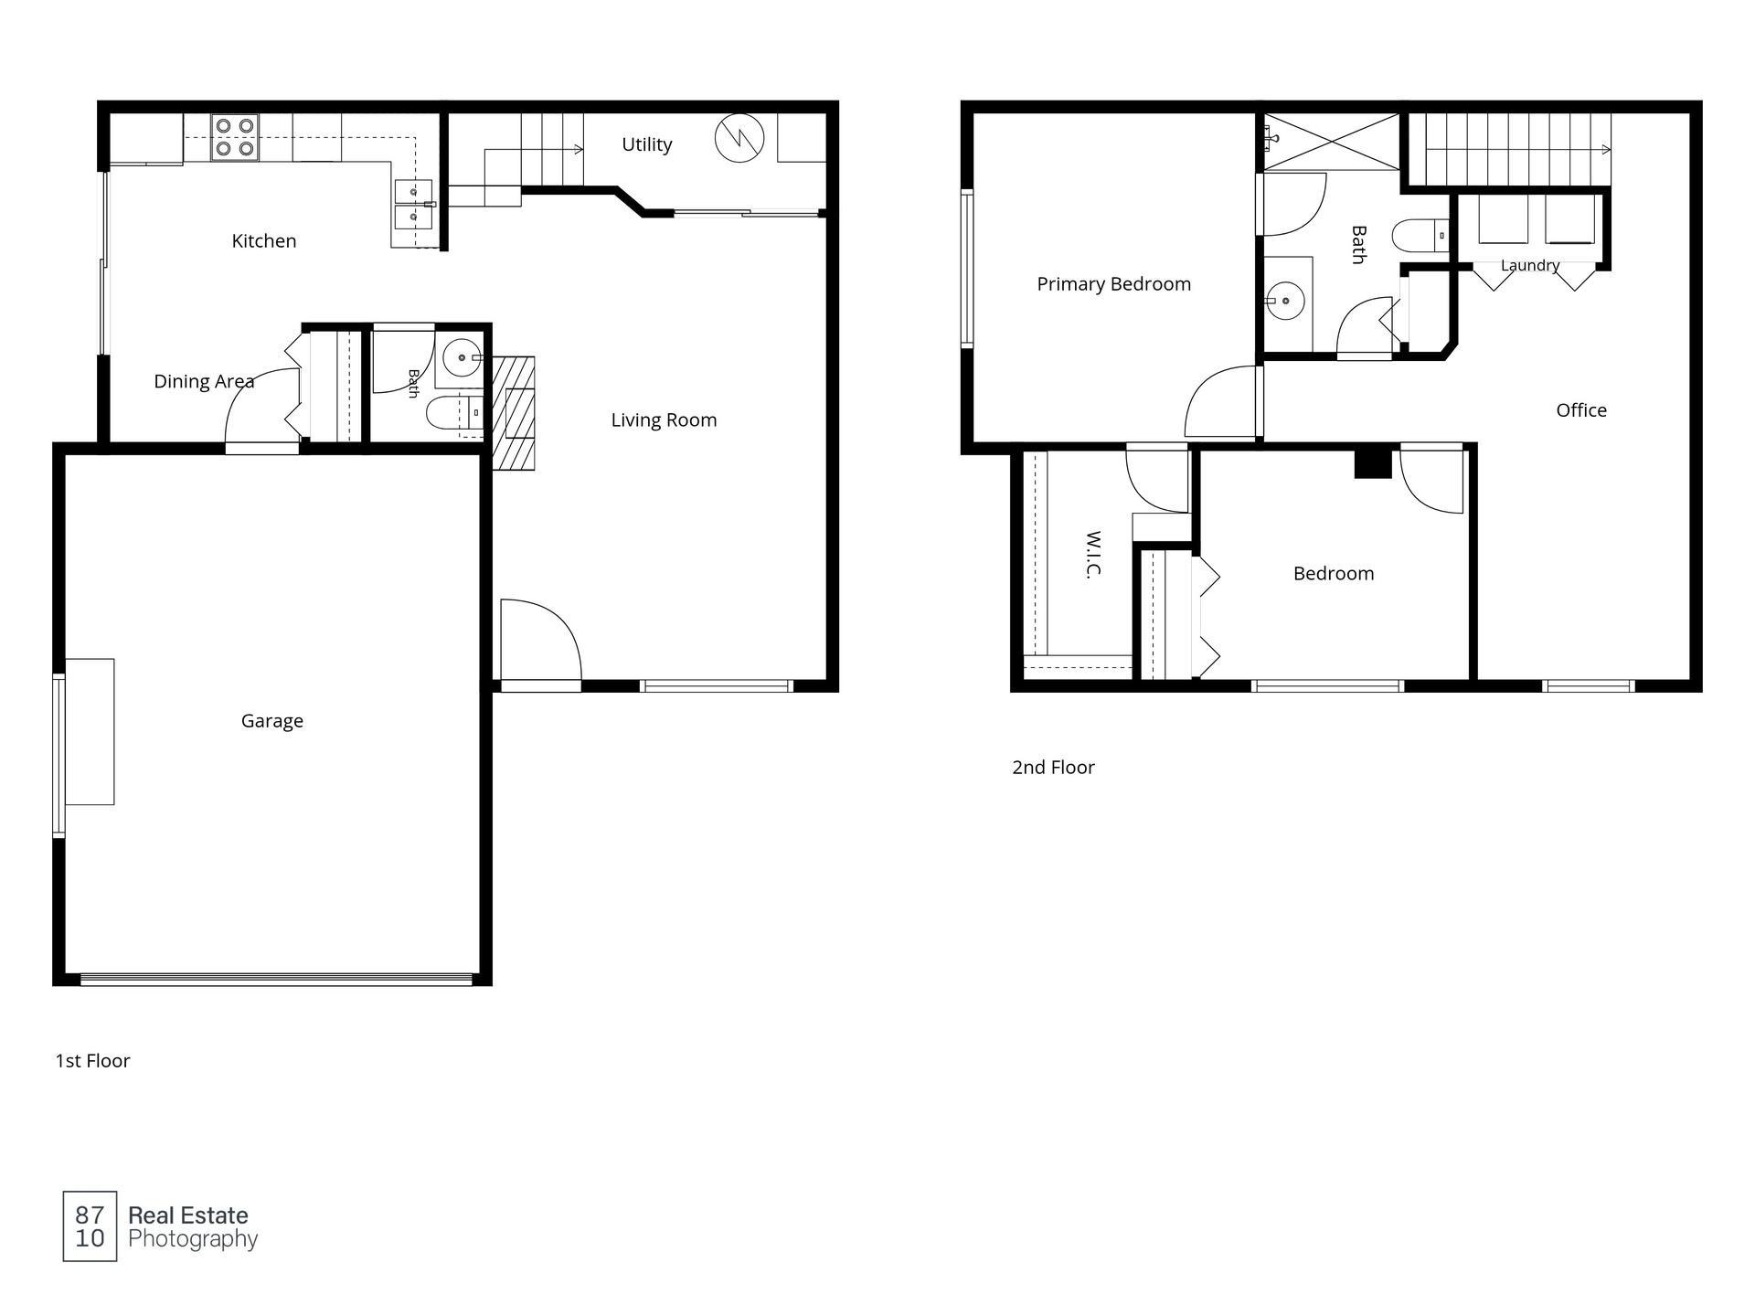
Beautifully maintained 2-bedroom + loft townhome with tasteful updates and a bright, inviting floor plan. The main level features an updated half bath, cozy gas fireplace, and a well-appointed kitchen with new SS appliances that opens to a private patio overlooking the side yard. Upstairs, a spacious loft provides flexible living space for a home office, family room, or potential guest area. Additional highlights include a large two-car, heated garage with epoxy floors, guest parking conveniently located next to the home, and an unbeatable location close to shopping, dining, healthcare, and major commuter routes. Move-in ready and a fantastic opportunity for low-maintenance living.

2
beds

2
baths

1,340 Sq.Ft. LIVING AREA

871.2 Sq.Ft. lot

Nick Leyendecker

Nick Leyendecker

Features & Amenities

Interior

  • total bedrooms2
  • Total bathrooms2
  • full bathroom1
  • half bathroom1
  • Laundry room Laundry Closet, In Unit, Upper Level
  • Fireplace Gas, Living Room
  • APPLIANCES Dishwasher, Disposal, Dryer, Microwave, Range, Refrigerator, Stainless Steel Appliances, Washer, Water Softener Owned

Area & Lot

  • Status Sold
  • Date Sold August 3, 2026
  • Living Area1,340 Sq.Ft.
  • Total Area1,340 Sq.Ft.
  • Lot Area871.2 Sq.Ft.
  • MLS® ID7103008
  • TypeResidential
  • YEAR BUILT2001
  • School DistrictEastern Carver County Schools

Exterior

  • STORIES2
  • Garage Space2.0
  • water SourceCity Water/Connected
  • parkingAttached Garage, Asphalt, Finished Garage, Garage Door Opener, Heated Garage
  • HEAT TYPEForced Air
  • AIR CONDITIONINGCentral Air
  • sewerCity Sewer/Connected
  • Disability FeaturesNone

Financial

  • Sales Price$245,000
  • Real Estate Tax $3,181/yr
  • HOA $400/mo

Work With Us

Email or call us today to schedule a free consultation and find out what they can do to add value to your residential purchase or sale.

Follow us on Instagram