Property photo 1
Property photo 2
Property photo 3
Property photo 4
Property photo 5
2 Beds
3 Baths
4,362 sqft

$3,250,000

700 S 2nd Street Unit: W31, Minneapolis MN, 55401

Price per sqft$745.07
Built in1914
Property size4,362 sqft
Property typeResidential
Courtesy of Keller Williams Realty Integrity Lakes, Cynthia K Froid Listing Contact:

Overview

Active

Listed May 5, 2025

Updated Aug 8

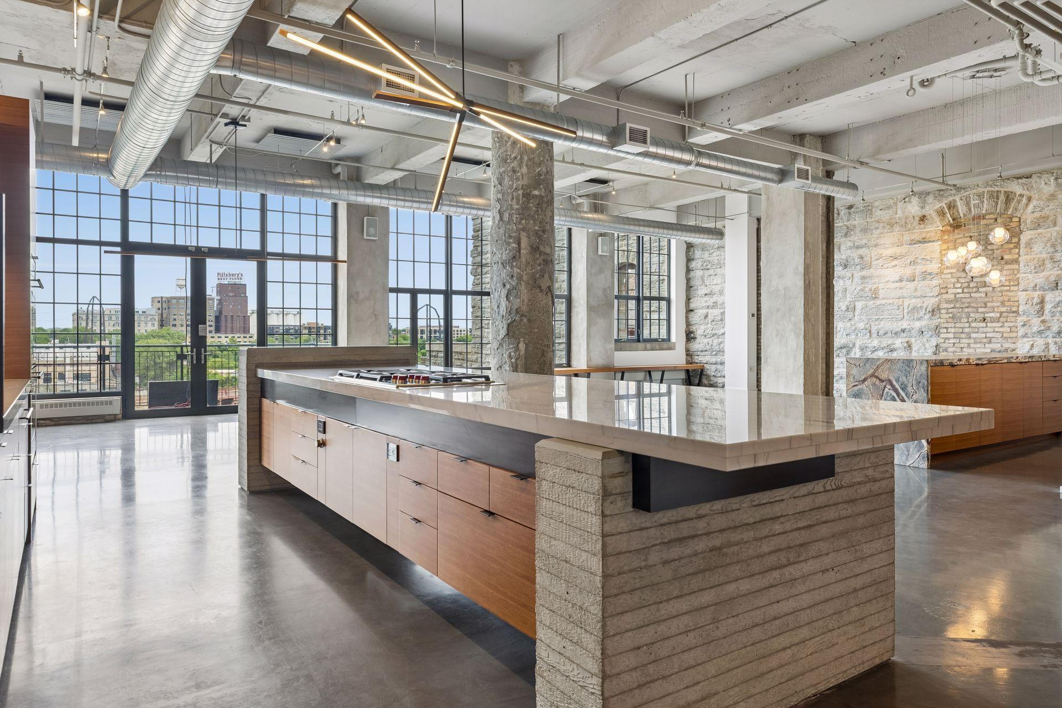
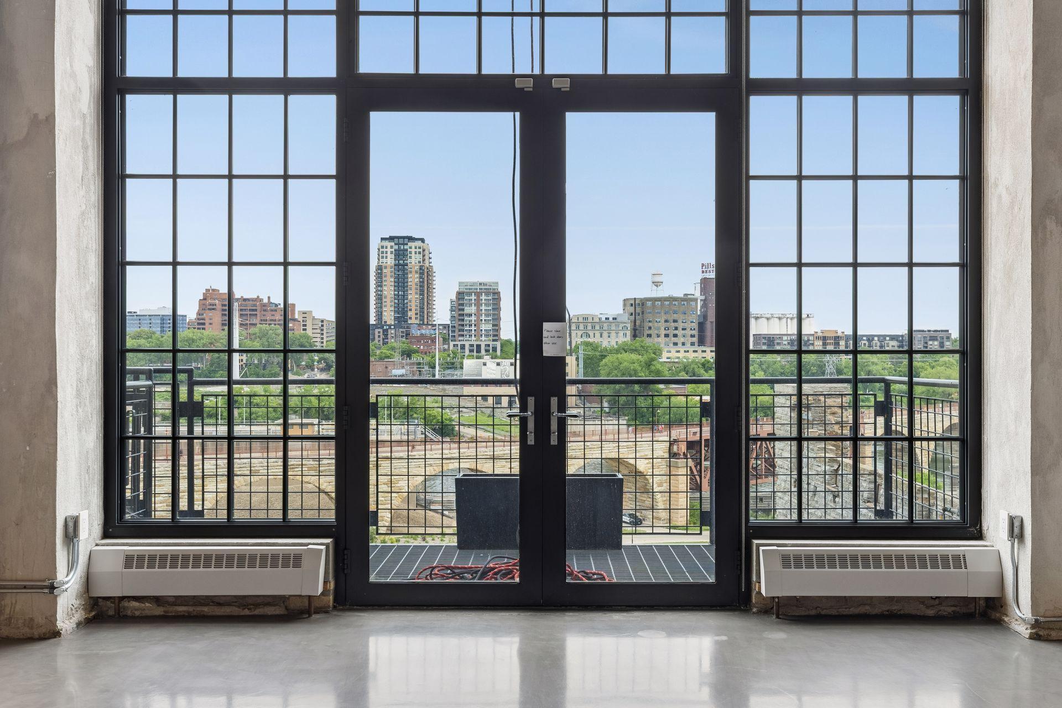
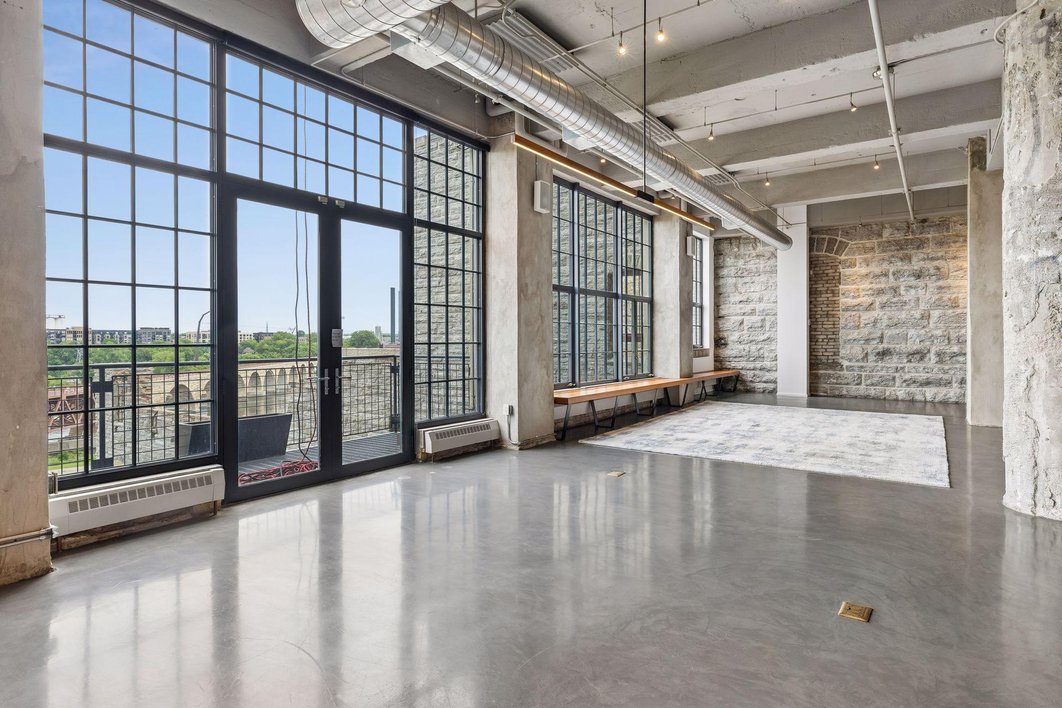
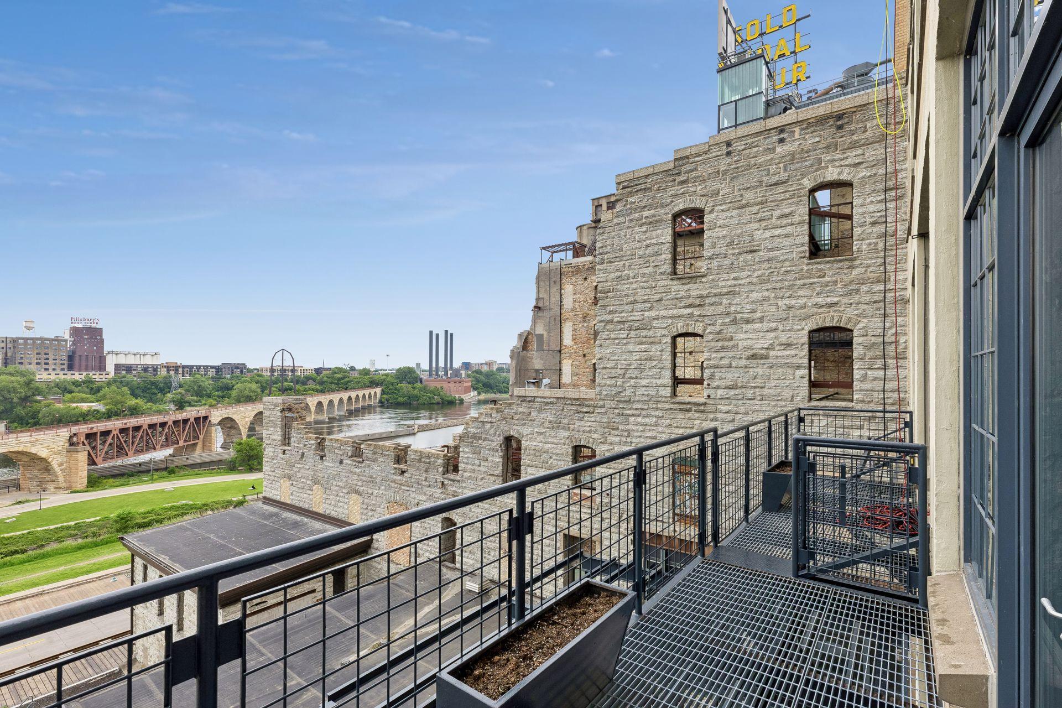
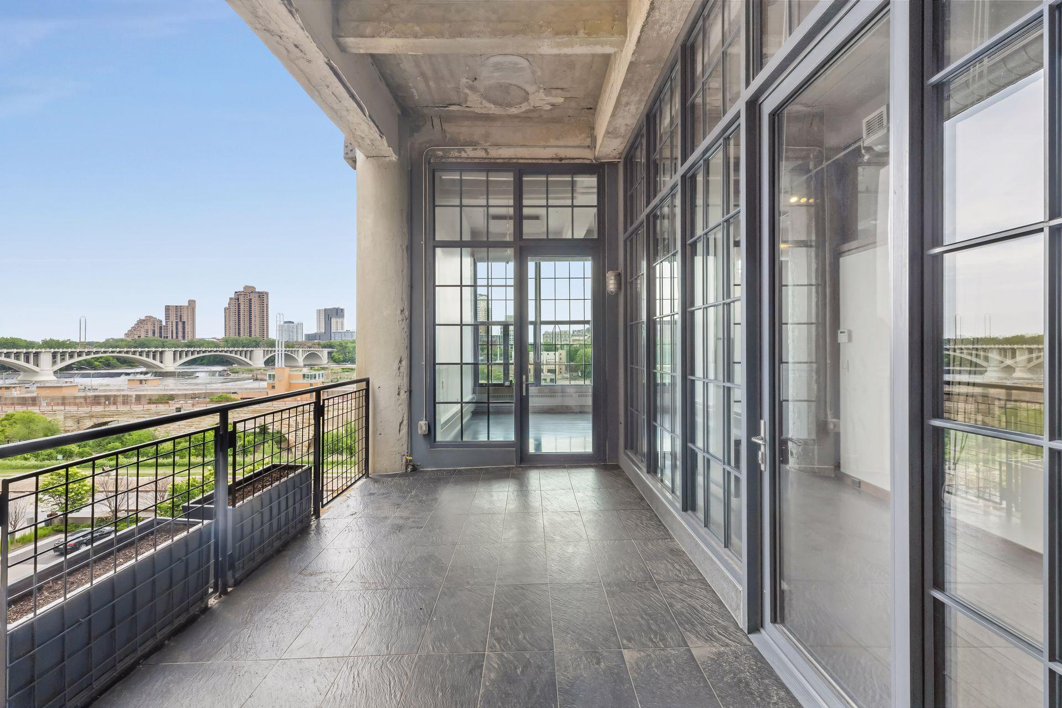
Within the historic Washburn Lofts, this spectacular third-floor residence, completely reimagined by the award-winning team of MSR Design and Branson Builders, stands as one of downtown Minneapolis's most extraordinary homes. Dramatic storefront windows and two private terraces frame sweeping riverfront views of the iconic Stone Arch Bridge, the historic ruins of the Washburn A Mill, and the Mississippi River. Inside this historic home you’ll find a gourmet kitchen that mirrors the loft’s architectural stone walls, complete with a butler's pantry and an entertaining area with a dedicated wet bar. The owner’s suite feels like a five-star retreat with a custom built dressing room, steam shower, heated bathroom floors, and a private office. Three parking stalls and two storage rooms are included. Ideally positioned within walking distance of riverfront trails, the Guthrie Theater, and the city's finest dining, this is a rare opportunity to own an important — and impeccably crafted — piece of Minneapolis history. Washburn Lofts is a historic boutique building in the highly desirable riverfront neighborhood of the Mill District in downtown Minneapolis. The building offers such features as a live-in caretaker, guest parking, a shared river view patio and a community room. Don't miss the opportunity to live at one of the city’s most elevated addresses in this walkable neighborhood steps from coffee shops, restaurants, riverfront parks, theater, museums and so much more.

$21,622/mo

Est. mortgage payment based on a $3,250,000 home price.

All estimates are provided by Luxury Presence for informational purposes only. Actual amounts may vary.

Additional information

MLS® ID
6715326

Interior Features

Bedrooms
2
Bathrooms
3
Cooling
Yes
Heating
Yes
Basement
No

Other Property Details

Taxes
$67,345
Tax Frequency
Annually
Association Fee Frequency
Monthly
Garage
Yes
MLS provider logo

Listings courtesy of Northstar MLS as distributed by MLS GRID

All information deemed reliable but not guaranteed and should be independently verified. All properties are subject to prior sale, change or withdrawal. Neither listing broker(s) nor Nick Leyendecker shall be responsible for any typographical errors, misinformation, misprints and shall be held totally harmless. Properties displayed may be listed or sold by various participants in the MLS.

Based on information submitted to the MLS GRID as of 3:36 AM UTC on 8/8/2026. All data is obtained from various sources and may not have been verified by broker or MLS GRID. Supplied Open House Information is subject to change without notice. All information should be independently reviewed and verified for accuracy. Properties may or may not be listed by the office/agent presenting the information.

©2026 Northstar MLS . All rights reserved.

DMCA Notice

Powered by Luxury Presence