Property photo 1
Property photo 2
Property photo 3
Property photo 4
Property photo 5
4 Beds
3 Baths
2,100 sqft

$675,000

5800 York Avenue S, Edina MN, 55410

Price per sqft$321.43
Built in1950
Property size2,100 sqft
Property typeResidential
Courtesy of Revival Commercial Real Estate, David Aase Listing Contact:

Overview

Sold

Listed Feb 9, 2026

Updated May 9

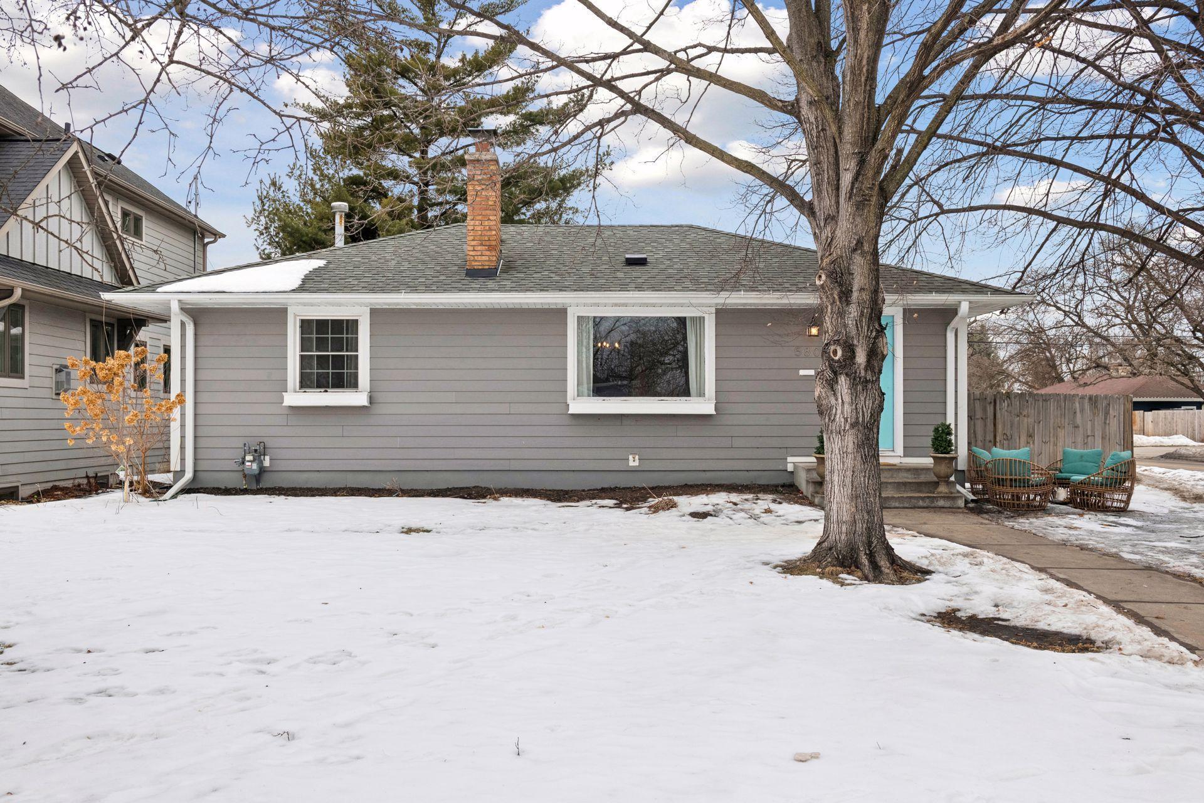
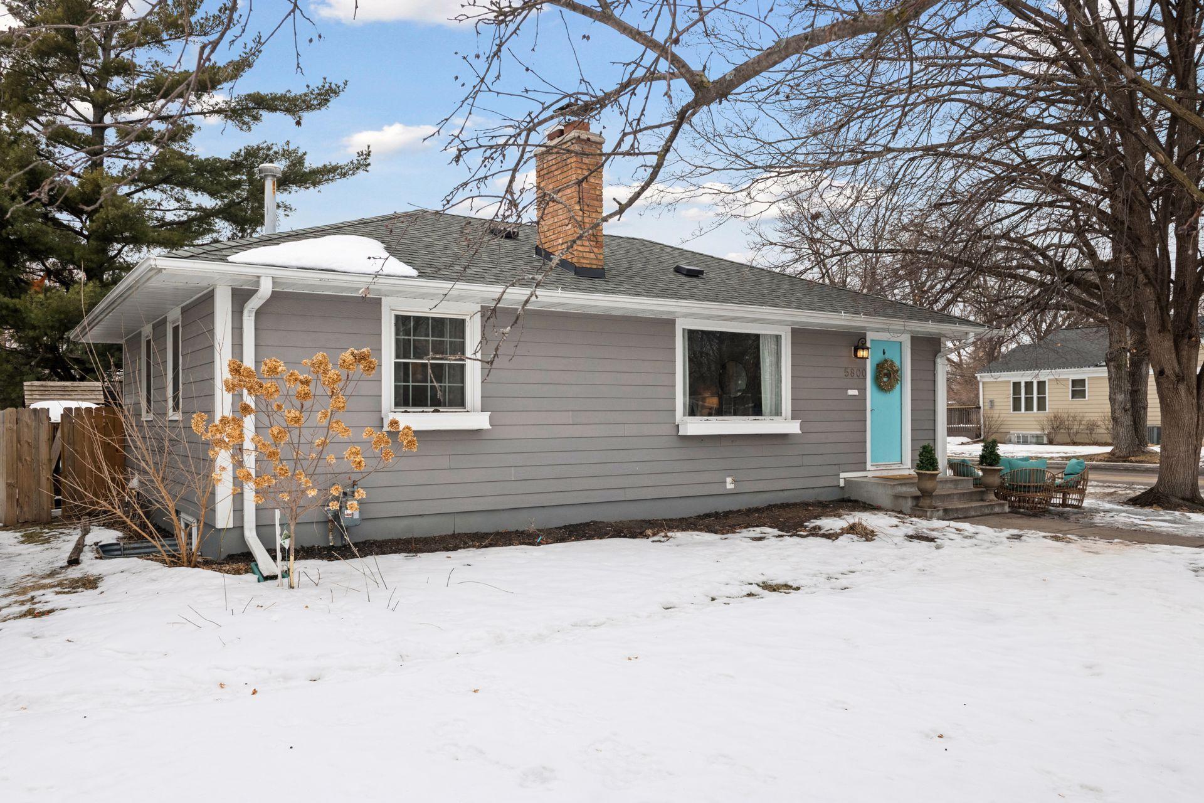
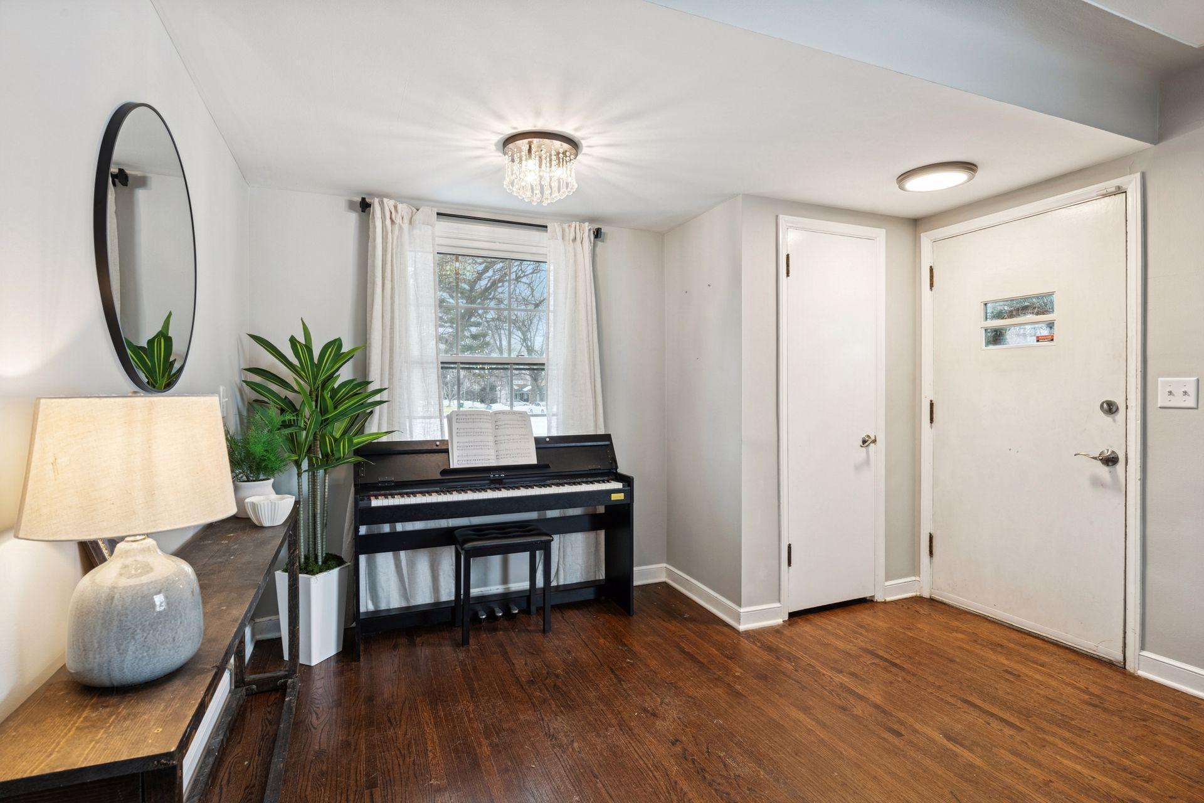
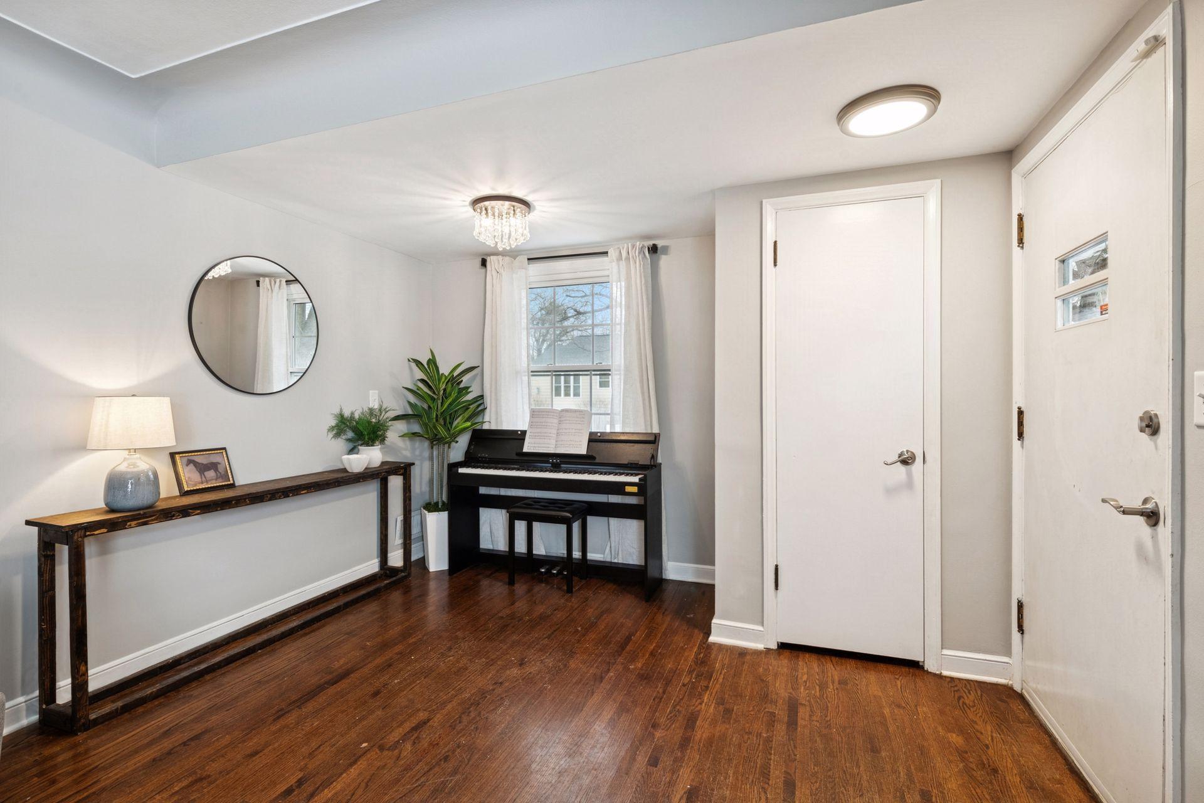
Edina School District! Classic 1950s charm meets a stunning modern expansion in this beautifully renovated rambler that truly checks every box. Sun-filled spaces, gleaming hardwood floors, and original fireplaces create warmth and character, while the show-stopping kitchen shines with quartz countertops, timeless subway tile, brand-new appliances, and an abundance of cabinet space — perfect for everyday living and effortless entertaining. The main level offers ideal one-level living with a private primary suite featuring a walk-in closet, spa-inspired shower, and direct access to the backyard deck, plus two additional bedrooms and a full bath for family or guests. A functional mudroom off the screened porch keeps everything organized year-round. Step outside to a screened-in porch and oversized deck made for summer nights, along with a spacious yard and driveway ready for a future 2-car garage. The finished lower level adds incredible flexibility with a 4th bedroom, newer bathroom, huge rec room, dedicated playroom, home office, updated laundry with newer washer/dryer, and generous storage space — room for everyone and everything. Major updates already complete: new siding, roof, electrical, water heater, and more for true peace of mind. Located in highly sought-after Edina with top-rated schools consistently ranked among the best in the Twin Cities and the state, just minutes to parks, shopping, dining, and easy commuting. And the rarest feature of all — an opportunity to own in a neighborhood surrounded by $1M+ homes at an unheard-of price point. Incredible space. Incredible location. Incredible value. Turn-key, timeless, and guaranteed to move fast — this is the one buyers don’t want to miss.

Additional information

MLS® ID
7016466

Interior Features

Bedrooms
4
Bathrooms
3
Fireplace
Yes
Cooling
Yes
Heating
Yes
Basement
Yes

Exterior Features

Lot Size
0.15 Acres

Other Property Details

Taxes
$6,358
Tax Frequency
Annually
Garage
Yes
MLS provider logo

Listings courtesy of Northstar MLS as distributed by MLS GRID

All information deemed reliable but not guaranteed and should be independently verified. All properties are subject to prior sale, change or withdrawal. Neither listing broker(s) nor Nick Leyendecker shall be responsible for any typographical errors, misinformation, misprints and shall be held totally harmless. Properties displayed may be listed or sold by various participants in the MLS.

Based on information submitted to the MLS GRID as of 12:03 AM UTC on 5/9/2026. All data is obtained from various sources and may not have been verified by broker or MLS GRID. Supplied Open House Information is subject to change without notice. All information should be independently reviewed and verified for accuracy. Properties may or may not be listed by the office/agent presenting the information.

©2026 Northstar MLS . All rights reserved.

DMCA Notice

Powered by Luxury Presence