Property photo 1
Property photo 2
Property photo 3
Property photo 4
Property photo 5
4 Beds
4 Baths
2,929 sqft

$965,000

5138 Hankerson Avenue, Edina MN, 55436

Price per sqft$329.46
Built in2021
Property size2,929 sqft
Property typeTownhomes
Courtesy of Twin City Real Estate Services, Jason D Gaskill Listing Contact:

Overview

Sold

Listed Jul 28, 2025

Updated May 8

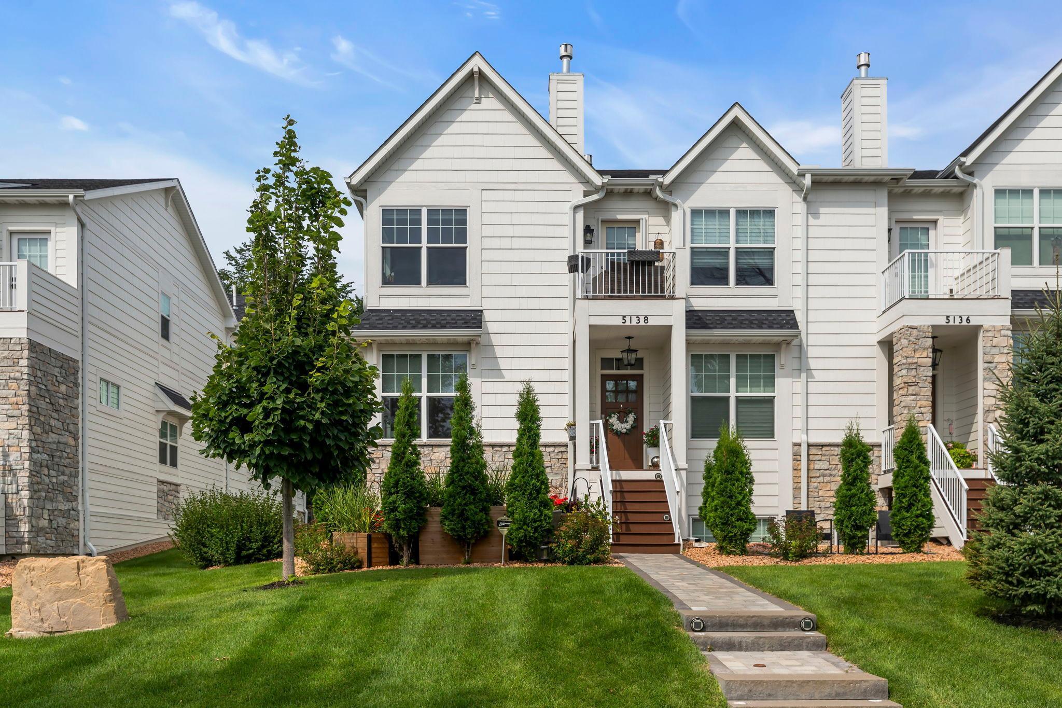
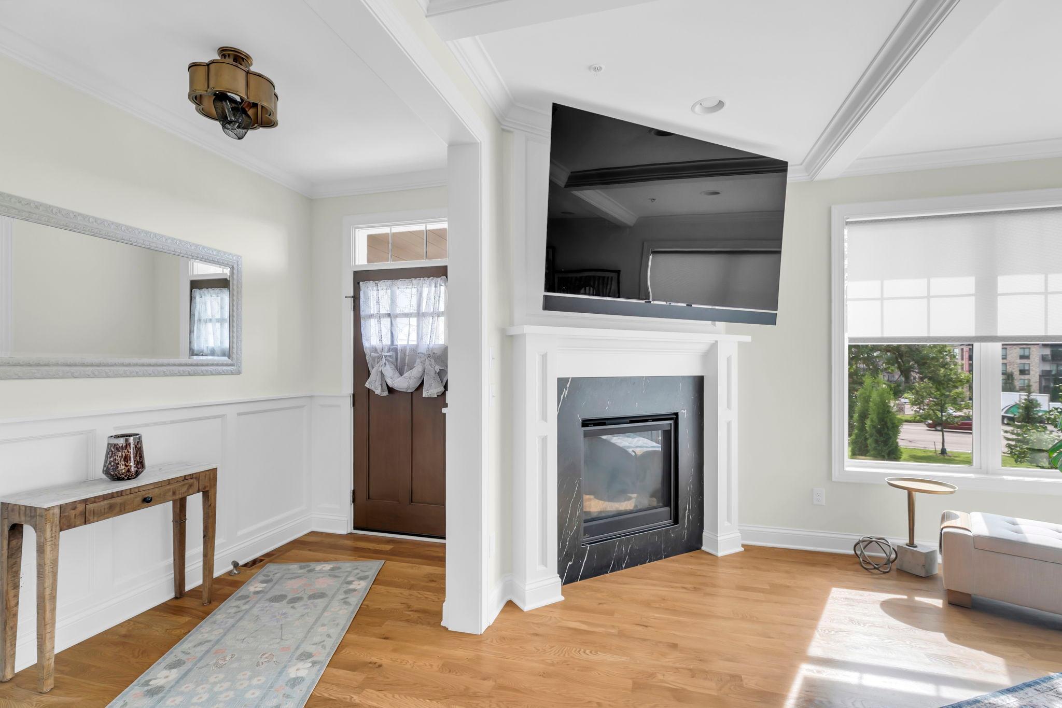
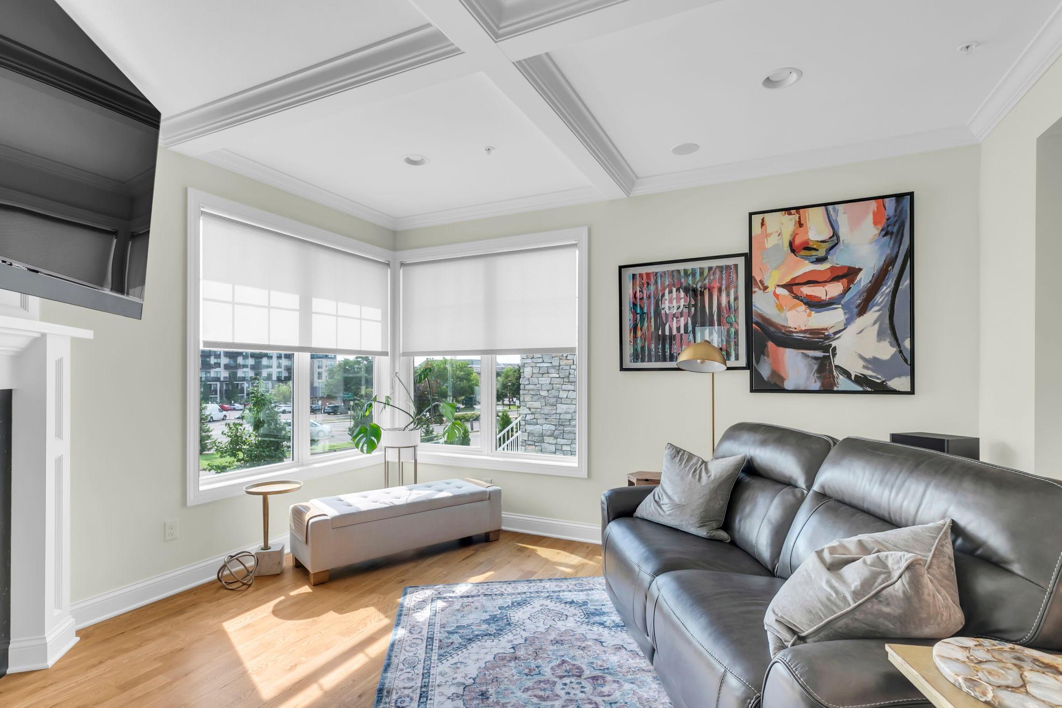
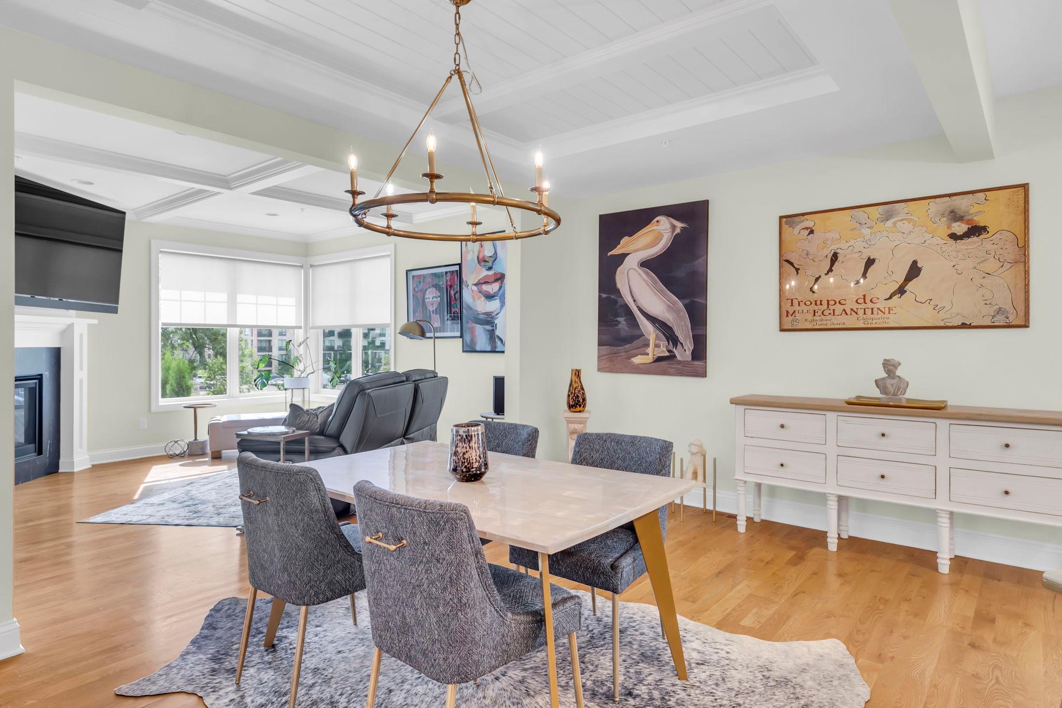
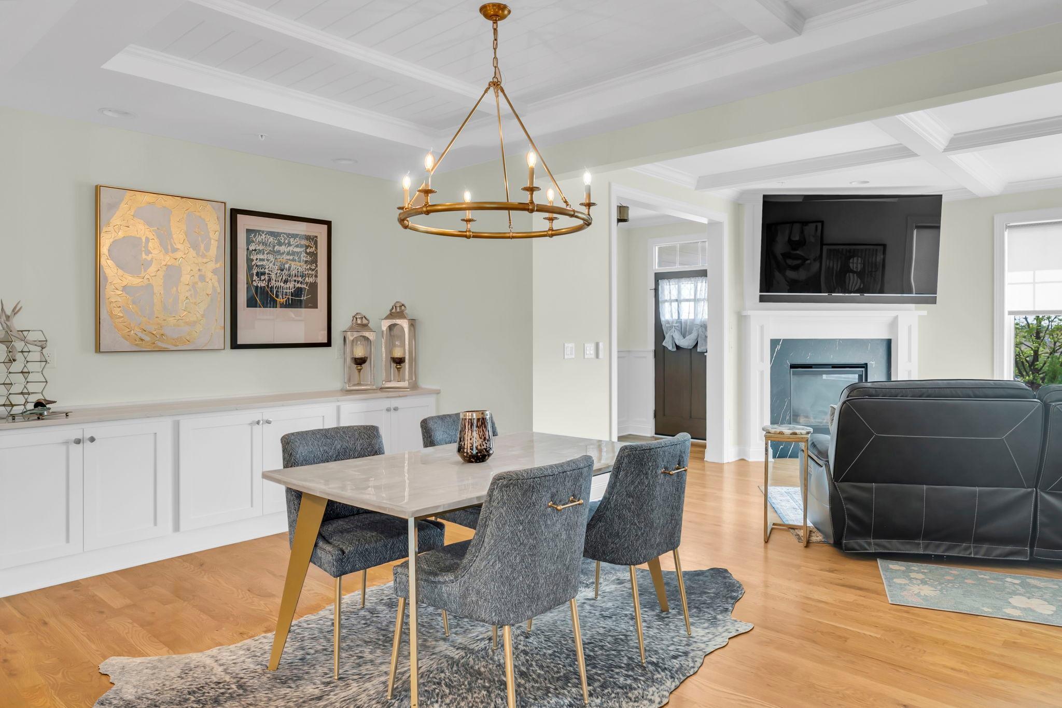
This exquisite luxurious end unit was a builders showcase home that is nestled in the heart of Edina and offers a range of amenities to make it a dream come true. The main floor features a sunlit great room with a beautifully crafted granite gas fireplace, a dining room with beautifully crafted ceilings, and a quartz built in buffet. The large, spacious kitchen boasts a high end, built in 6 burner gas stove, two built in wall ovens, dazzling quartz countertops, full extension soft close drawers, and a pocket- close corner pantry. Conveniently located on the main floor is a thoughtfully laid out, well appointed pocket office and a Minnesota mudroom with built in storage. Descending to the fully finished basement, you will be greeted by a spacious family room that includes a wet bar, a secondary full sized dishwasher for fantasy football leagues, a second gas fireplace for entertaining, and surround sound system for music and TV. Behind a rolling barn door, you will find a rubber floor exercise room, a fully glass mirrored wall for ballet, weights, and an additional guest room with a 3/4 bath to accommodate family or relatives, The second floor boasts two bedrooms and the owners suite. One half of the floor features two bedrooms with a full bath, while the larger bedroom offers stunning views. In the smaller room, what makes up for space is the deck off the room with a screened in door and stunning porch with a view! This is just perfect perfect reading, sunbathing, or just relaxing outdoors. This room could be also used as a library or an extra office. The owner's suite is a beautifully designed crafted space. The ceiling thoughtfully nestles high above and around the living quarters . It features heated floors, a soaking tub, private door lavatory and glass enclosed modern shower with all the extras. You will also find conveniently located on the second floor with having a private roomed full-size washer/dryer. In addition to a full set tub, countertops to fold your clothes and cabinet to keep your cleaning supplies in.

Additional information

MLS® ID
6762741

Interior Features

Bedrooms
4
Bathrooms
4
Fireplace
Yes
Cooling
Yes
Heating
Yes
Basement
Yes

Exterior Features

Lot Size
0.09 Acres

Other Property Details

Taxes
$13,169
Tax Frequency
Annually
Association Fee Frequency
Monthly
Garage
Yes
MLS provider logo

Listings courtesy of Northstar MLS as distributed by MLS GRID

All information deemed reliable but not guaranteed and should be independently verified. All properties are subject to prior sale, change or withdrawal. Neither listing broker(s) nor Nick Leyendecker shall be responsible for any typographical errors, misinformation, misprints and shall be held totally harmless. Properties displayed may be listed or sold by various participants in the MLS.

Based on information submitted to the MLS GRID as of 11:37 PM UTC on 5/8/2026. All data is obtained from various sources and may not have been verified by broker or MLS GRID. Supplied Open House Information is subject to change without notice. All information should be independently reviewed and verified for accuracy. Properties may or may not be listed by the office/agent presenting the information.

©2026 Northstar MLS . All rights reserved.

DMCA Notice

Powered by Luxury Presence